

113 Shadywood Lane, Elk Grove Village, Illinois 60007
Subdivision > Centex
Sorry, we are updating photos, please update this page in 15 minutes
$249,500
|
Sold
|
|
| Status: | Closed |
| Sqft: | 1,350 |
| Cost/Sqft: | $183 |
| Beds: | 4 |
| Baths: | 2 |
| Year Built: | 1964 |
| Property Taxes: | $5,742 |
| Days On Market: | 4982 |
| Lot Size: | 0,19 |
Description
WOW!!! ABSOLUTELY GORGEOUS AND COMPLETELY REMODELED BY HIGHLY PRO TEAM. OVERSIZED 4BR. 2BTH RANCH. EVERYTHING IS BRAND NEW: WINDOWS, DOORS, HARDWOOD FLOORS, CARPET, PAINT, TRIM, NEW BATHS, KTCHN CABINETS, GRANITE COUNTERTOPS, TOP OF THE LINE STAINLESS STEEL APPLIANCES. LARGE BACKYARD. REGULAR SALE. A MUST SEE!!!!!
Property Specifics
| Single Family | |
| — | |
| Ranch | |
| 1964 | |
| None | |
| Aluminum Siding, Brick | |
| — | |
| EXPANDED | |
| No | |
| 0.19 |
| Cook | |
| Centex | |
| 0 / Not Applicable | |
| None | |
| Lake Michigan | |
| Public Sewer | |
| Central Air | |
| Natural Gas | |
| 08296875 | |
| 08271040040000 |
Nearby Schools
| NAME: | DISTRICT: | DISTANCE: | |
|---|---|---|---|
|
Grade School
Rupley Elementary School |
59 | — | |
|
Middle School
Grove Junior High School |
59 | Not in DB | |
|
High School
Elk Grove High School |
214 | Not in DB | |
Property History
| DATE: | EVENT: | PRICE: | SOURCE: |
|---|---|---|---|
| 18 Jan, 2013 | Sold | $126,000 | MRED MLS |
| 10 Nov, 2012 | Under contract | $145,000 | MRED MLS |
| 5 Oct, 2012 | Listed for sale | $145,000 | MRED MLS |
| 10 May, 2013 | Sold | $249,500 | MRED MLS |
| 30 Mar, 2013 | Under contract | $247,500 | MRED MLS |
| 21 Mar, 2013 | Listed for sale | $247,500 | MRED MLS |
| 25 Apr, 2019 | Sold | $290,000 | MRED MLS |
| 10 Mar, 2019 | Under contract | $295,000 | MRED MLS |
| 5 Mar, 2019 | Listed for sale | $295,000 | MRED MLS |
Sorry, we are updating photos, please update this page in 15 minutes
Room Specifics
All Bedroom Info:
Total Bedrooms: 4
Bedrooms Above Ground: 4
Bedrooms Below Ground: 0
Total Bedrooms: 4
Bedrooms Above Ground: 4
Bedrooms Below Ground: 0
Second Bedroom Info:
Dimensions: —
Location: —Dimensions: —
Floor Type: Carpet
Third Bedroom Info:
Dimensions: —
Location: —Dimensions: —
Floor Type: Carpet
Fourth Bedroom Info:
Dimensions: —
Location: —Dimensions: —
Floor Type: Carpet
Bathroom Info:
Full Bathrooms: 2
Partial Bathrooms: 0Full Bathrooms: 2
Bathroom Amenities: —
Bathroom in Basement: 0
Dining Room Info:
Dimensions: —
Location: —Dimensions: —
Floor Type: Hardwood
Kitchen Info:
Dimensions: —
Location: —Dimensions: —
Floor Type: Hardwood
Features: Eating Area-Table Space, Galley, Island
Laundry Room Info:
Dimensions: —
Location: —Dimensions: —
Floor Type: Ceramic Tile
Living Room Info:
Dimensions: —
Location: —Dimensions: —
Floor Type: Hardwood
Family Room Info:
Dimensions: —
Location: —Dimensions: —
Floor Type: Hardwood
Additional Rooms Info:
Rooms: Eating Area, Foyer
Basement: NoneRooms: Eating Area, Foyer
Other Specifics
| 2 | |
| — | |
| Garage | |
| — | |
| — | |
| — | |
| — | |
| Fenced Yard | |
| 70X120 | |
| — | |
| Full | |
| — | |
| Range, Microwave, Dishwasher, Refrigerator, Disposal, Stainless Steel Appliance(s) | |
| Not in DB | |
| Sidewalks, Street Lights, Street Paved | |
| — | |
| — |
Tax History
| Year | Property Taxes |
|---|---|
| 2013 | $5,742 |
| 2019 | $6,689 |
Contact Agent
Nearby Similar Homes
224 Redwood Avenue, Elk Grove Village, Illinois 60007
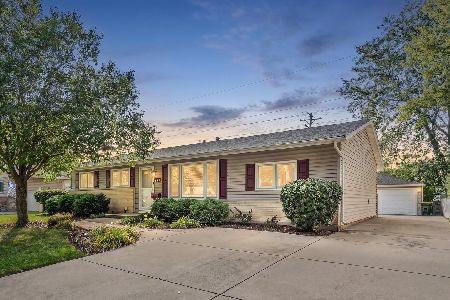
For Sale
$434,900
3 beds / 2.0 baths / 1,408 ft2
Single Family / Built: 1964
19
511 Germaine Place, Elk Grove Village, Illinois 60007
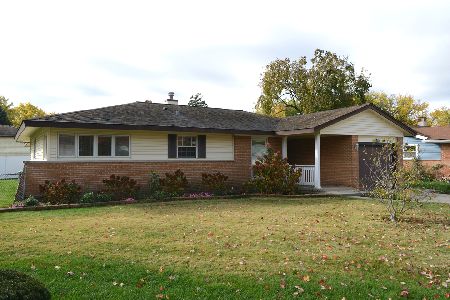
For Sale
$375,000
3 beds / 2.0 baths / 1,735 ft2
Single Family / Built: 1958
2
533 Woodview Avenue, Elk Grove Village, Illinois 60007
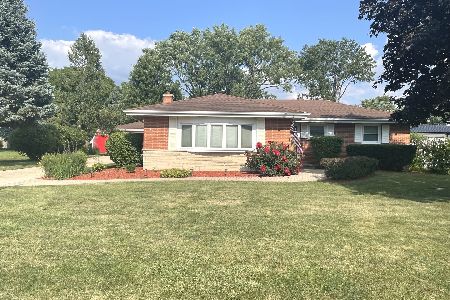
For Sale
$560,000
3 beds / 2.1 baths / 1,407 ft2
Single Family / Built: 1959
26
Nearby Sold Comparables
113 Shadywood Lane, Elk Grove Village, Illinois 60007

Sold
$295,000
4 beds / 2.0 baths / 1,882 ft2
Single Family / Built: 1966
2807
117 Shadywood Lane, Elk Grove Village, Illinois 60007
Sold
$225,000
3 beds / 1.1 baths / 1,313 ft2
Single Family / Built: 1964
4165
117 Shadywood Lane, Elk Grove Village, Illinois 60007
Sold
$189,900
3 beds / 1.1 baths / 1,145 ft2
Single Family / Built: 1963
6572
109 Shadywood Lane, Elk Grove Village, Illinois 60007
Sold
$250,000
5 beds / 2.1 baths / 2,464 ft2
Single Family / Built: 1964
4566
105 Shadywood Lane, Elk Grove Village, Illinois 60007
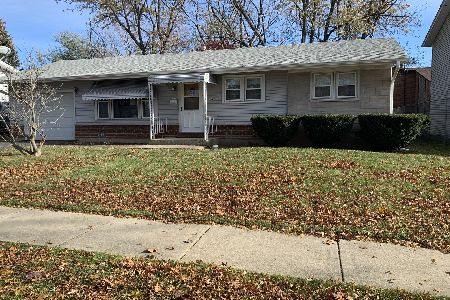
Sold
$235,000
3 beds / 1.0 baths / 1,145 ft2
Single Family / Built: 1965
1814
Contact Agent
Listing Provided By
RE/MAX United
