

113 Waverly, Mount Prospect, Illinois 60056
Subdivision > Centralwood
Sorry, we are updating photos, please update this page in 15 minutes
$185,000
|
Sold
|
|
| Status: | Closed |
| Sqft: | 1,184 |
| Cost/Sqft: | $164 |
| Beds: | 3 |
| Baths: | 1 |
| Year Built: | 1956 |
| Property Taxes: | $4,395 |
| Days On Market: | 6444 |
| Lot Size: | 0,00 |
Description
Great starter home in Mount Prospect. This lovely 3 bedroom 1 full bath Ranch home has carpeting throughout most of the home with hardwood floors underneath. Lovely kitchen with white appliances including a Bosch dishwasher and spacious eat in area as well. Full Lower Level and 50 x 154 deep lot with a detached 1.5 car garage. Backyard also has designated gardening areas for you to enjoy. Come and see!
Property Specifics
| Single Family | |
| — | |
| Ranch | |
| 1956 | |
| Full | |
| Frame | |
| Asphalt | |
| — | |
| No | |
| — |
| Cook | |
| Centralwood | |
| 0 / Not Applicable | |
| None | |
| Lake Michigan | |
| Sewer-Storm | |
| Central Air | |
| Natural Gas, Forced Air | |
| 07153775 | |
| 03334130180000 |
Nearby Schools
| NAME: | DISTRICT: | DISTANCE: | |
|---|---|---|---|
|
Grade School
Fairview Elementary School |
57 | — | |
|
Middle School
Lincoln Junior High School |
57 | Not in DB | |
|
High School
Prospect High School |
214 | Not in DB | |
Property History
| DATE: | EVENT: | PRICE: | SOURCE: |
|---|---|---|---|
| 15 May, 2009 | Sold | $185,000 | MRED MLS |
| 10 Mar, 2009 | Under contract | $194,000 | MRED MLS |
| 6 Mar, 2009 | Listed for sale | $194,000 | MRED MLS |
| 7 May, 2019 | Sold | $489,000 | MRED MLS |
| 16 Mar, 2019 | Under contract | $489,000 | MRED MLS |
| 15 Mar, 2019 | Listed for sale | $489,000 | MRED MLS |
| 2 Oct, 2020 | Sold | $330,000 | MRED MLS |
| 23 Aug, 2020 | Under contract | $319,900 | MRED MLS |
| 21 Aug, 2020 | Listed for sale | $319,900 | MRED MLS |
Sorry, we are updating photos, please update this page in 15 minutes
Room Specifics
All Bedroom Info:
Total Bedrooms: 3
Bedrooms Above Ground: 3
Bedrooms Below Ground: 0
Total Bedrooms: 3
Bedrooms Above Ground: 3
Bedrooms Below Ground: 0
Second Bedroom Info:
Dimensions: —
Location: —Dimensions: —
Floor Type: Carpet
Third Bedroom Info:
Dimensions: —
Location: —Dimensions: —
Floor Type: Carpet
Bathroom Info:
Full Bathrooms: 1
Partial Bathrooms: —Full Bathrooms: 1
Bathroom Amenities: —
Bathroom in Basement: 0
Dining Room Info:
Dimensions: —
Location: —Dimensions: —
Floor Type: Carpet
Kitchen Info:
Dimensions: —
Location: —Dimensions: —
Floor Type: Vinyl
Features: Eating Area-Table Space
Living Room Info:
Dimensions: —
Location: —Dimensions: —
Floor Type: Carpet
Additional Rooms Info:
Rooms: Gallery
Basement: FullRooms: Gallery
Other Specifics
| 1 | |
| Concrete Perimeter | |
| Garage | |
| — | |
| — | |
| — | |
| Patio | |
| Dimensions to Center of Road, Landscaped | |
| 50 X 155 | |
| — | |
| None | |
| — | |
| Range, Microwave, Dishwasher, Refrigerator | |
| Not in DB | |
| Sidewalks, Street Lights, Street Paved | |
| — | |
| — |
Tax History
| Year | Property Taxes |
|---|---|
| 2009 | $4,395 |
| 2019 | $10,657 |
| 2020 | $7,741 |
Contact Agent
Nearby Similar Homes
403 We Go Trail, Mount Prospect, Illinois 60056
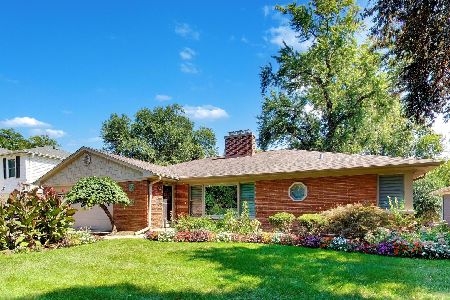
For Sale
$1,049,000
3 beds / 2.2 baths / 2,616 ft2
Single Family / Built: 1954
33
210 Wa Pella Avenue, Mount Prospect, Illinois 60056

For Sale
$729,900
3 beds / 2.0 baths / 3,000 ft2
Single Family / Built: 1952
12
1403 Wigwam Trail, Mount Prospect, Illinois 60056
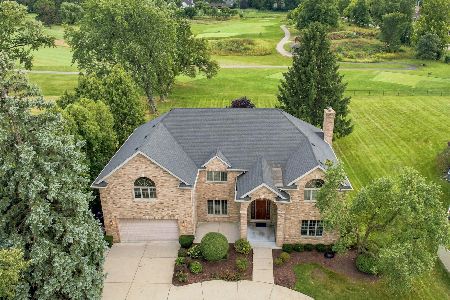
For Sale
$1,399,000
4 beds / 3.1 baths / 5,700 ft2
Single Family / Built: 1976
38
311 Mac Arthur Boulevard, Mount Prospect, Illinois 60056

For Sale
$650,000
4 beds / 2.1 baths / 2,290 ft2
Single Family / Built: 1953
19
412 Wa Pella Avenue, Mount Prospect, Illinois 60056
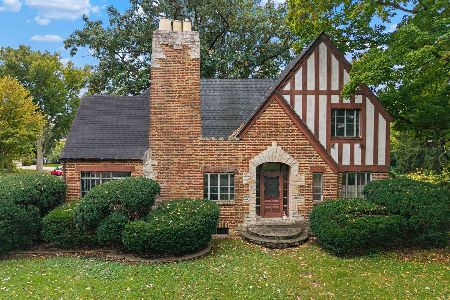
For Sale
$549,000
4 beds / 2.0 baths / 2,572 ft2
Single Family / Built: 1929
6
202 Prospect Manor Avenue, Mount Prospect, Illinois 60056

For Sale
$624,900
3 beds / 3.0 baths / 1,724 ft2
Single Family / Built: 1953
26
Nearby Sold Comparables
113 Waverly Place, Mount Prospect, Illinois 60056

Sold
$319,900
3 beds / 2.0 baths / 1,184 ft2
Single Family / Built: 1956
2258

117 Waverly Place, Mount Prospect, Illinois 60056

Sold
$539,900
3 beds / 2.0 baths / 1,580 ft2
Single Family / Built: 1961
468
119 Waverly Place, Mount Prospect, Illinois 60056

Sold
$474,900
4 beds / 2.1 baths / 2,053 ft2
Single Family / Built: 1962
2302
Contact Agent
Listing Provided By
Keller Williams Realty Partners, LLC
