

11305 Balmoral Drive, Huntley, Illinois 60142
Subdivision > Covington Lakes
Sorry, we are updating photos, please update this page in 15 minutes
$195,000
|
Sold
|
|
| Status: | Closed |
| Sqft: | 2,845 |
| Cost/Sqft: | $76 |
| Beds: | 4 |
| Baths: | 3 |
| Year Built: | 2006 |
| Property Taxes: | $7,062 |
| Days On Market: | 5421 |
| Lot Size: | 0,00 |
Description
4 beds plus loft,2 sty fyr,9'clgs,dramatc oak railgs w/DUAL staircs,plant shelf,upgrd lite fixturs,ceramc tile t/o,white solid 6pnl drs&trim,brushed nickel hrdwr,upgrd hickory cabnts,lrg kitch w/blt-in dbl oven&cktop(other appls do not stay),lrg 63"island,lrg F/R wired 4 ss,mstrbth w/lrg jacuzzi,sep dual sinks,hall bth w/dbl sinks,wlkin clsts,full9' deep bsmt w/roughin.Home needs some cosmetic TLC:paint,carpet,&appls
Property Specifics
| Single Family | |
| — | |
| Colonial | |
| 2006 | |
| Full | |
| Vinyl Siding | |
| Asphalt | |
| CANTERBURY | |
| No | |
| — |
| Mc Henry | |
| Covington Lakes | |
| 300 / Annual | |
| Other | |
| Public | |
| Public Sewer | |
| Central Air | |
| Natural Gas, Forced Air | |
| 07970401 | |
| 1821482005 |
Nearby Schools
| NAME: | DISTRICT: | DISTANCE: | |
|---|---|---|---|
|
Grade School
Chesak Elementary School |
158 | — | |
|
Middle School
Marlowe Middle School |
158 | Not in DB | |
|
High School
Huntley High School |
158 | Not in DB | |
Property History
| DATE: | EVENT: | PRICE: | SOURCE: |
|---|---|---|---|
| 2 Aug, 2012 | Sold | $195,000 | MRED MLS |
| 27 Mar, 2012 | Under contract | $216,000 | MRED MLS |
| 6 Jan, 2012 | Listed for sale | $216,000 | MRED MLS |
Sorry, we are updating photos, please update this page in 15 minutes
Room Specifics
All Bedroom Info:
Total Bedrooms: 4
Bedrooms Above Ground: 4
Bedrooms Below Ground: 0
Total Bedrooms: 4
Bedrooms Above Ground: 4
Bedrooms Below Ground: 0
Second Bedroom Info:
Dimensions: —
Location: —Dimensions: —
Floor Type: Carpet
Third Bedroom Info:
Dimensions: —
Location: —Dimensions: —
Floor Type: Carpet
Fourth Bedroom Info:
Dimensions: —
Location: —Dimensions: —
Floor Type: Carpet
Bathroom Info:
Full Bathrooms: 3
Partial Bathrooms: 1Full Bathrooms: 3
Bathroom Amenities: Whirlpool, Separate Shower, Double Sink
Bathroom in Basement: 0
Dining Room Info:
Dimensions: —
Location: —Dimensions: —
Floor Type: Carpet
Kitchen Info:
Dimensions: —
Location: —Dimensions: —
Floor Type: Ceramic Tile
Features: Eating Area-Table Space, Island, Pantry-Closet
Laundry Room Info:
Dimensions: —
Location: —Dimensions: —
Floor Type: Vinyl
Living Room Info:
Dimensions: —
Location: —Dimensions: —
Floor Type: Carpet
Family Room Info:
Dimensions: —
Location: —Dimensions: —
Floor Type: Carpet
Additional Rooms Info:
Rooms: Eating Area, Foyer, Loft, Utility Room-1st Floor
Basement: FullRooms: Eating Area, Foyer, Loft, Utility Room-1st Floor
Other Specifics
| 3 | |
| Concrete Perimeter | |
| Garage | |
| — | |
| — | |
| — | |
| — | |
| Fenced Yard | |
| 73 X 142 | |
| — | |
| Full | |
| First Floor Laundry | |
| Double Oven, Disposal | |
| Not in DB | |
| Sidewalks, Street Lights, Street Paved | |
| — | |
| — |
Tax History
| Year | Property Taxes |
|---|---|
| 2012 | $7,062 |
Contact Agent
Nearby Similar Homes
10942 Greywall Lane, Huntley, Illinois 60142

For Sale
$564,400
4 beds / 2.1 baths / 3,150 ft2
Single Family / Built: 2006
5
11518 Algonquin Road, Huntley, Illinois 60142
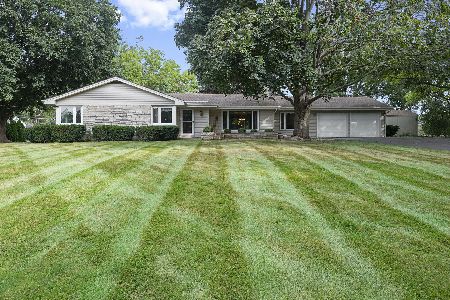
For Sale
$449,000
3 beds / 1.1 baths / 1,812 ft2
Single Family / Built: 1961
45
10501 Cindy Jo Avenue, Huntley, Illinois 60142
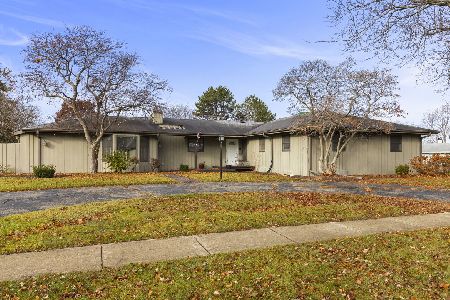
Short Sale
$395,000
4 beds / 3.1 baths / 3,000 ft2
Single Family / Built: 1965
47
10880 Potomac Drive, Huntley, Illinois 60142
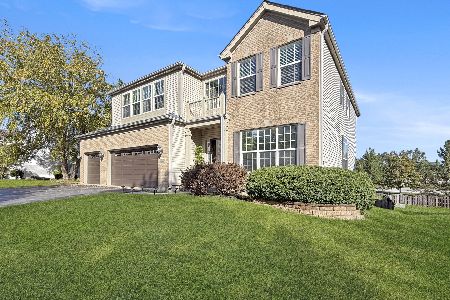
For Sale
$579,900
6 beds / 3.2 baths / 3,246 ft2
Single Family / Built: 2004
36
11690 Ryann Road, Huntley, Illinois 60142
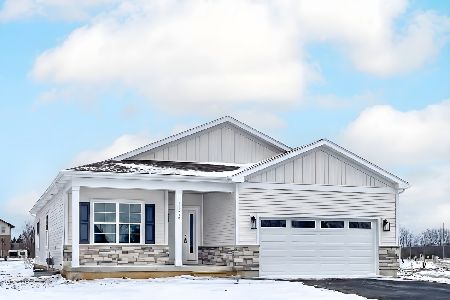
For Sale
$520,000
3 beds / 2.0 baths / 1,850 ft2
Single Family / Built: 2026
271
Nearby Sold Comparables
11315 Balmoral Drive, Huntley, Illinois 60142

Sold
$285,000
4 beds / 2.1 baths / 3,517 ft2
Single Family / Built: 2006
3745
11315 Balmoral Drive, Huntley, Illinois 60142
Sold
$349,900
5 beds / 3.1 baths / 4,983 ft2
Single Family / Built: 2006
3303
11310 Balmoral Drive, Huntley, Illinois 60142
Sold
$324,900
3 beds / 2.0 baths / 2,451 ft2
Single Family / Built: 2004
3266
11335 Balmoral Drive, Huntley, Illinois 60142
Sold
$279,900
4 beds / 3.1 baths / 2,846 ft2
Single Family / Built: 2005
4283
11275 Balmoral Drive, Huntley, Illinois 60142
Sold
$299,990
4 beds / 2.1 baths / 2,475 ft2
Single Family / Built: 2012
4939
Contact Agent
Listing Provided By
RE/MAX Unlimited Northwest
