

11315 Balmoral Drive, Huntley, Illinois 60142
Subdivision > Covington Lakes
Sorry, we are updating photos, please update this page in 15 minutes
$225,000
|
Sold
|
|
| Status: | Closed |
| Sqft: | 3,517 |
| Cost/Sqft: | $81 |
| Beds: | 4 |
| Baths: | 3 |
| Year Built: | 2006 |
| Property Taxes: | $9,165 |
| Days On Market: | 3745 |
| Lot Size: | 0,25 |
Description
Gorgeous home located in Covington Lakes. Open living room and dining with 9ft ceilings and plenty of natural lighting. Eat-in kitchen with hardwood floors, island and pantry. Family room with stone fireplace. Master bedroom with walk-in closet and master suite with soaker tub, separate shower and double sink. Chair lifts in home for handicap accessibility. Basement is plumbed for bathroom with toilet and sink. Large yard with deck and fully fenced. Close to parks and schools. See agent remarks for bidding procedures.
Property Specifics
| Single Family | |
| — | |
| — | |
| 2006 | |
| Full | |
| Vinyl Siding | |
| Shake | |
| EDINGTON | |
| No | |
| 0.25 |
| Mc Henry | |
| Covington Lakes | |
| 299 / Annual | |
| Other | |
| Public | |
| Sewer-Storm | |
| Central Air | |
| Natural Gas, Sep Heating Systems - 2+, Zoned | |
| 09310274 | |
| 1821482004 |
Property History
| DATE: | EVENT: | PRICE: | SOURCE: |
|---|---|---|---|
| 2 Jan, 2008 | Sold | $373,000 | MRED MLS |
| 17 Oct, 2007 | Under contract | $385,210 | MRED MLS |
| — | Last price change | $379,900 | MRED MLS |
| 8 Jul, 2007 | Listed for sale | $400,000 | MRED MLS |
| 15 Dec, 2016 | Sold | $225,000 | MRED MLS |
| 13 Oct, 2016 | Under contract | $285,000 | MRED MLS |
| 8 Aug, 2016 | Listed for sale | $285,000 | MRED MLS |
| 19 Jan, 2018 | Sold | $353,000 | MRED MLS |
| 4 Dec, 2017 | Under contract | $349,900 | MRED MLS |
| 24 Oct, 2017 | Listed for sale | $349,900 | MRED MLS |
Sorry, we are updating photos, please update this page in 15 minutes
Room Specifics
All Bedroom Info:
Total Bedrooms: 4
Bedrooms Above Ground: 4
Bedrooms Below Ground: 0
Total Bedrooms: 4
Bedrooms Above Ground: 4
Bedrooms Below Ground: 0
Second Bedroom Info:
Dimensions: —
Location: —Dimensions: —
Floor Type: Carpet
Third Bedroom Info:
Dimensions: —
Location: —Dimensions: —
Floor Type: Carpet
Fourth Bedroom Info:
Dimensions: —
Location: —Dimensions: —
Floor Type: Carpet
Bathroom Info:
Full Bathrooms: 3
Partial Bathrooms: 1Full Bathrooms: 3
Bathroom Amenities: —
Bathroom in Basement: 0
Dining Room Info:
Dimensions: —
Location: —Dimensions: —
Floor Type: Carpet
Kitchen Info:
Dimensions: —
Location: —Dimensions: —
Floor Type: Hardwood
Features: Eating Area-Table Space, Pantry-Closet
Living Room Info:
Dimensions: —
Location: —Dimensions: —
Floor Type: Carpet
Family Room Info:
Dimensions: —
Location: —Dimensions: —
Floor Type: Carpet
Additional Rooms Info:
Rooms: Den
Basement: FullRooms: Den
Other Specifics
| 3 | |
| Concrete Perimeter | |
| Garage | |
| — | |
| — | |
| — | |
| — | |
| — | |
| 76X130 | |
| — | |
| Full | |
| — | |
| — | |
| Not in DB | |
| Sidewalks, Street Lights, Street Paved | |
| — | |
| Gas Starter |
Tax History
| Year | Property Taxes |
|---|---|
| 2016 | $9,165 |
| 2018 | $9,883 |
Contact Agent
Nearby Similar Homes
10942 Greywall Lane, Huntley, Illinois 60142

For Sale
$564,400
4 beds / 2.1 baths / 3,150 ft2
Single Family / Built: 2006
5
11518 Algonquin Road, Huntley, Illinois 60142
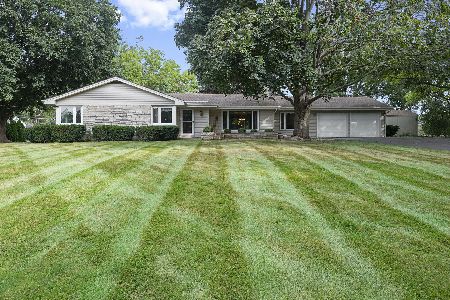
For Sale
$449,000
3 beds / 1.1 baths / 1,812 ft2
Single Family / Built: 1961
45
10501 Cindy Jo Avenue, Huntley, Illinois 60142
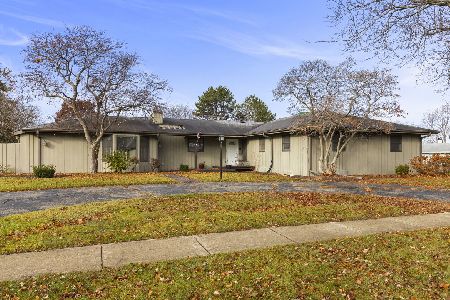
Short Sale
$395,000
4 beds / 3.1 baths / 3,000 ft2
Single Family / Built: 1965
47
10880 Potomac Drive, Huntley, Illinois 60142
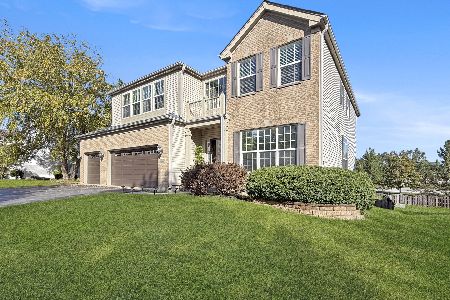
For Sale
$579,900
6 beds / 3.2 baths / 3,246 ft2
Single Family / Built: 2004
36
11690 Ryann Road, Huntley, Illinois 60142
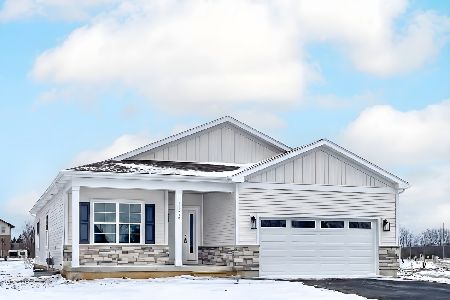
For Sale
$520,000
3 beds / 2.0 baths / 1,850 ft2
Single Family / Built: 2026
271
Nearby Sold Comparables
11315 Balmoral Drive, Huntley, Illinois 60142

Sold
$349,900
5 beds / 3.1 baths / 4,983 ft2
Single Family / Built: 2006
3303
11305 Balmoral Drive, Huntley, Illinois 60142
Sold
$216,000
4 beds / 2.1 baths / 2,845 ft2
Single Family / Built: 2006
5421
11310 Balmoral Drive, Huntley, Illinois 60142
Sold
$324,900
3 beds / 2.0 baths / 2,451 ft2
Single Family / Built: 2004
3266
11335 Balmoral Drive, Huntley, Illinois 60142
Sold
$279,900
4 beds / 3.1 baths / 2,846 ft2
Single Family / Built: 2005
4283
11345 Balmoral Drive, Huntley, Illinois 60142

Sold
$369,900
5 beds / 2.1 baths / 3,902 ft2
Single Family / Built: 2005
2387
Contact Agent
Listing Provided By
RE/MAX Classic
