

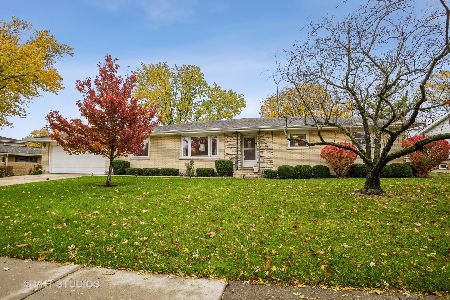
1131 Summit Avenue, Villa Park, Illinois 60181


$425,000
|
Sold
|
|
| Status: | Closed |
| Sqft: | 2,739 |
| Cost/Sqft: | $159 |
| Beds: | 4 |
| Baths: | 3 |
| Year Built: | 1971 |
| Property Taxes: | $4,443 |
| Days On Market: | 819 |
| Lot Size: | 0,17 |
Description
Experience unparalleled comfort and convenience in this captivating residence, situated within the highly sought-after Salt Creek Schools district. Featuring 4 spacious bedrooms and 2.5 baths, this home seamlessly blends functionality with style. Hardwood floors grace most rooms, adding elegance throughout. The large kitchen is perfect for family gatherings and creating delicious meals. Natural light fills the bright living room, flowing into the dining area, ideal for entertaining and everyday living. The serene master suite offers a tranquil retreat with large closets and a master bath. The cozy family room invites relaxation, while the sprawling backyard awaits your imagination. Move-in ready yet full of potential for personalization, this home invites you to make it your own and infuse it with your unique style and vision. Enjoy the peace of suburban living with convenient access to highways and amenities, ensuring everything you need is within reach.
Property Specifics
| Single Family | |
| — | |
| — | |
| 1971 | |
| — | |
| — | |
| No | |
| 0.17 |
| — | |
| Terry Kayes | |
| 0 / Not Applicable | |
| — | |
| — | |
| — | |
| 12120581 | |
| 0615119016 |
Nearby Schools
| NAME: | DISTRICT: | DISTANCE: | |
|---|---|---|---|
|
Grade School
Salt Creek Elementary School |
48 | — | |
|
Middle School
John E Albright Middle School |
48 | Not in DB | |
|
High School
Willowbrook High School |
88 | Not in DB | |
Property History
| DATE: | EVENT: | PRICE: | SOURCE: |
|---|---|---|---|
| 9 Oct, 2024 | Sold | $425,000 | MRED MLS |
| 6 Sep, 2024 | Under contract | $435,000 | MRED MLS |
| 24 Jul, 2024 | Listed for sale | $435,000 | MRED MLS |


Room Specifics
Total Bedrooms: 4
Bedrooms Above Ground: 4
Bedrooms Below Ground: 0
Dimensions: —
Floor Type: —
Dimensions: —
Floor Type: —
Dimensions: —
Floor Type: —
Full Bathrooms: 3
Bathroom Amenities: Separate Shower,Double Sink
Bathroom in Basement: 0
Rooms: —
Basement Description: Finished
Other Specifics
| 2 | |
| — | |
| Concrete | |
| — | |
| — | |
| 58X125 | |
| — | |
| — | |
| — | |
| — | |
| Not in DB | |
| — | |
| — | |
| — | |
| — |
Tax History
| Year | Property Taxes |
|---|---|
| 2024 | $4,443 |
Contact Agent
Nearby Similar Homes
Nearby Sold Comparables

Contact Agent
Listing Provided By
@properties Christie's International Real Estate
