

1135 Summit Avenue, Villa Park, Illinois 60181


$423,000
|
Sold
|
|
| Status: | Closed |
| Sqft: | 2,500 |
| Cost/Sqft: | $172 |
| Beds: | 5 |
| Baths: | 3 |
| Year Built: | 1966 |
| Property Taxes: | $6,035 |
| Days On Market: | 979 |
| Lot Size: | 0,18 |
Description
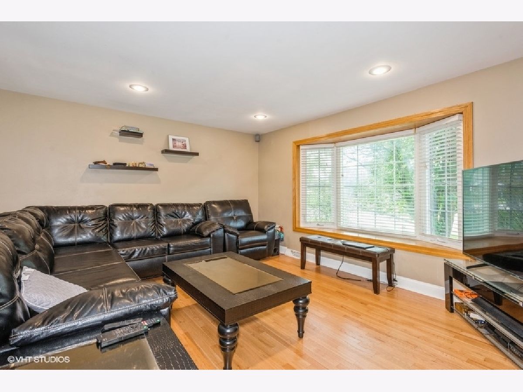
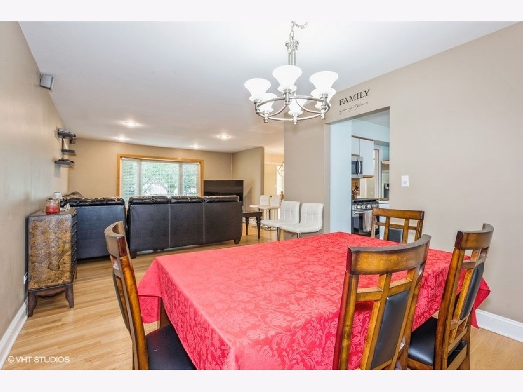
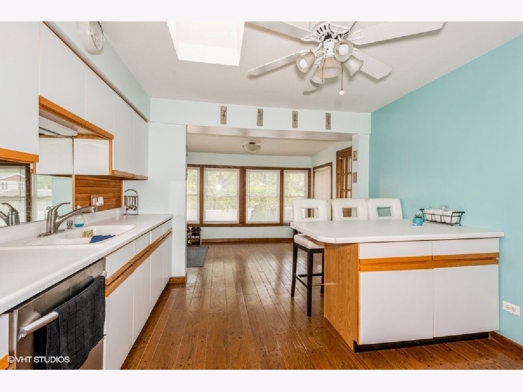
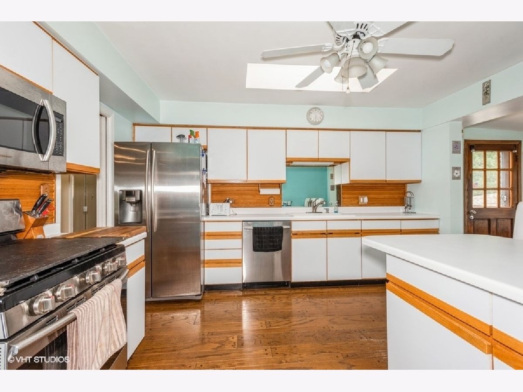
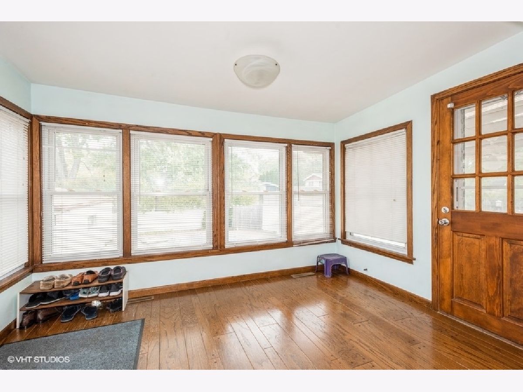
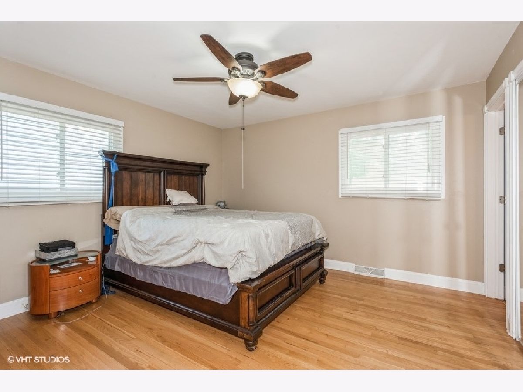
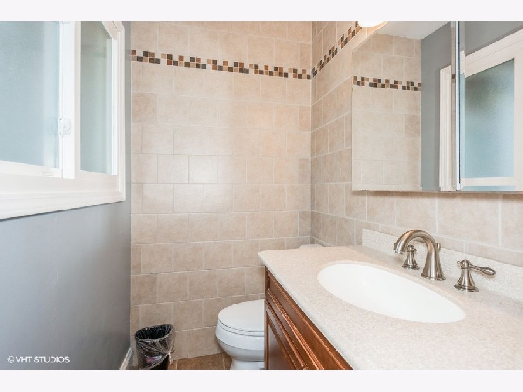
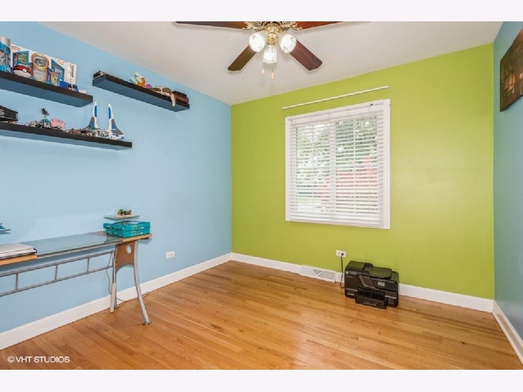
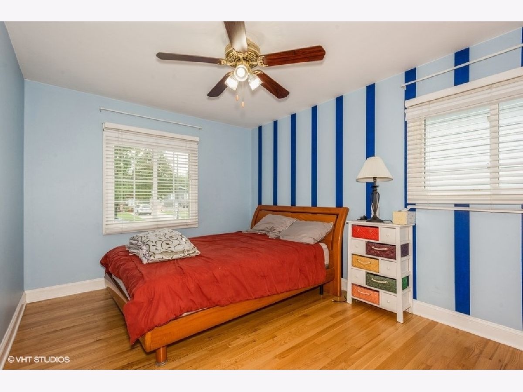
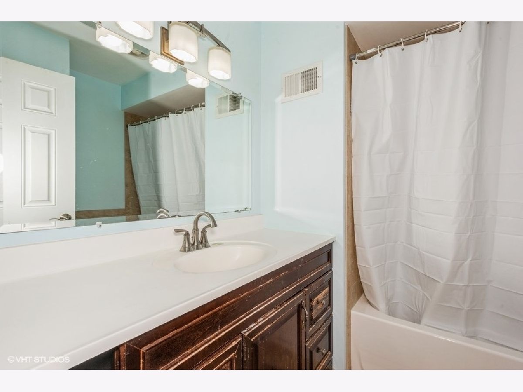
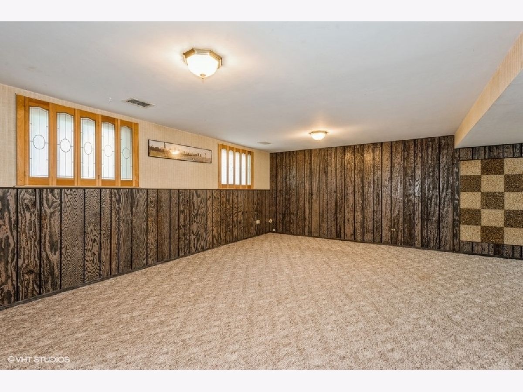
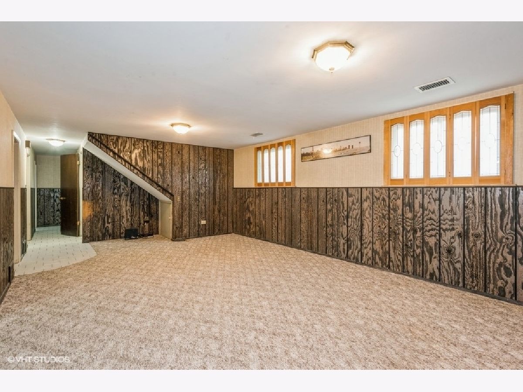
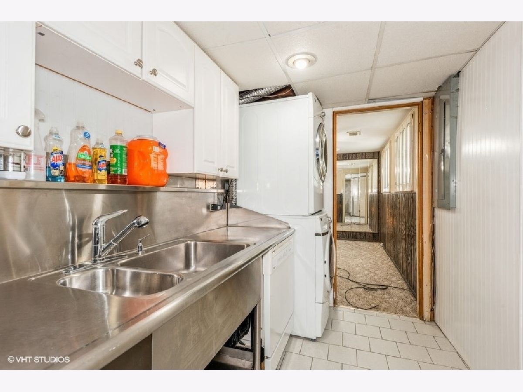
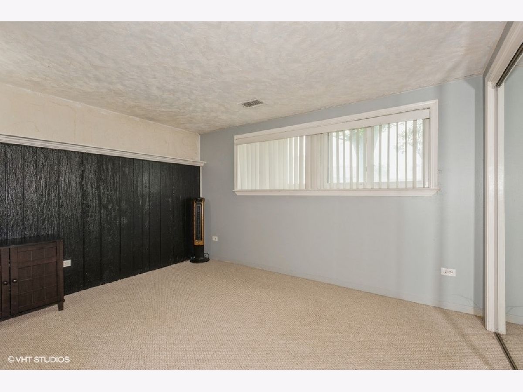
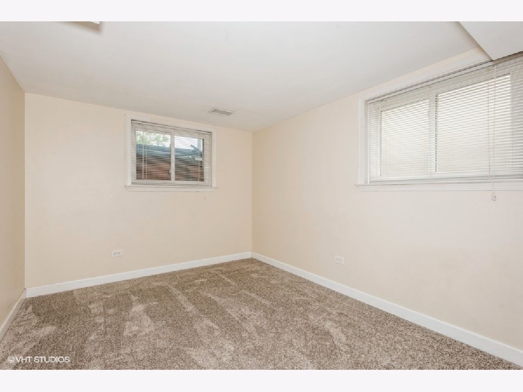
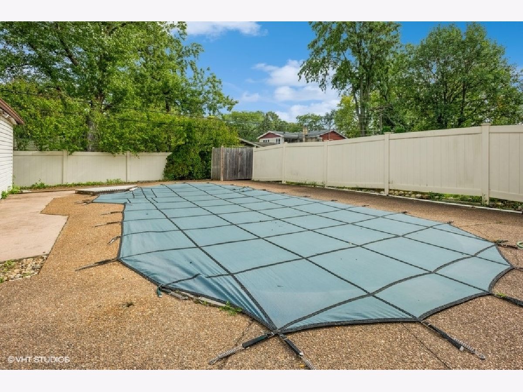
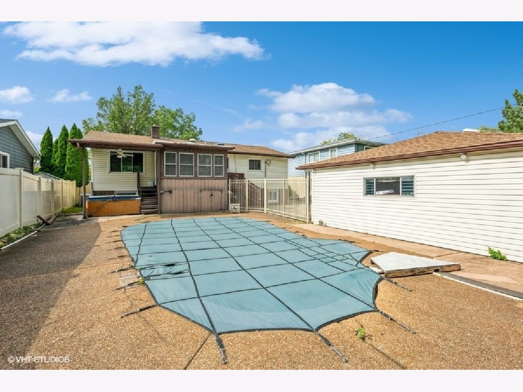
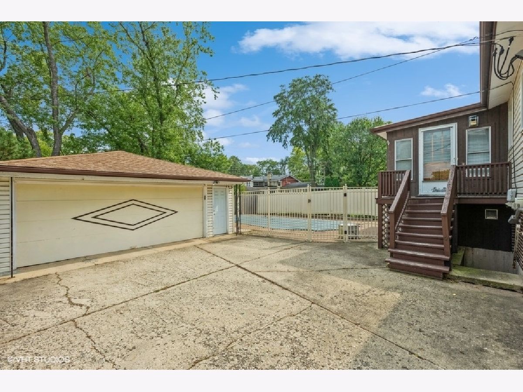
Discover the ideal location you've been seeking, paired with Salt Creek Schools, in this highly sought-after gem. This spacious home boasts 5 bedrooms and 2.5 bathrooms, providing the perfect canvas for your family's needs. The heart of the house is the exceptionally roomy kitchen, making it the hub of your family's daily life. This home is move-in ready and well-suited for a growing family, featuring an in-law option with a second kitchen on the lower level. Step into your own private oasis, complete with a heated in-ground pool and a relaxing hot tub, setting the stage for both entertaining and unwinding. Enjoy the added benefit of low taxes in this fantastic locale. Convenience is at your doorstep, with easy access to highways and other amenities. The possibilities are endless in this exceptional property. Come and experience it for yourself!
Property Specifics
| Single Family | |
| — | |
| — | |
| 1966 | |
| — | |
| — | |
| No | |
| 0.18 |
| — | |
| Terry Kayes | |
| 0 / Not Applicable | |
| — | |
| — | |
| — | |
| 11982349 | |
| 0615119017 |
Nearby Schools
| NAME: | DISTRICT: | DISTANCE: | |
|---|---|---|---|
|
Grade School
Salt Creek Elementary School |
48 | — | |
|
Middle School
John E Albright Middle School |
48 | Not in DB | |
|
High School
Willowbrook High School |
88 | Not in DB | |
Property History
| DATE: | EVENT: | PRICE: | SOURCE: |
|---|---|---|---|
| 9 Jun, 2014 | Sold | $271,000 | MRED MLS |
| 20 Apr, 2014 | Under contract | $284,900 | MRED MLS |
| — | Last price change | $290,000 | MRED MLS |
| 21 Mar, 2014 | Listed for sale | $290,000 | MRED MLS |
| 24 Apr, 2024 | Sold | $423,000 | MRED MLS |
| 31 Mar, 2024 | Under contract | $430,000 | MRED MLS |
| 15 Feb, 2024 | Listed for sale | $430,000 | MRED MLS |

Room Specifics
Total Bedrooms: 5
Bedrooms Above Ground: 5
Bedrooms Below Ground: 0
Dimensions: —
Floor Type: —
Dimensions: —
Floor Type: —
Dimensions: —
Floor Type: —
Dimensions: —
Floor Type: —
Full Bathrooms: 3
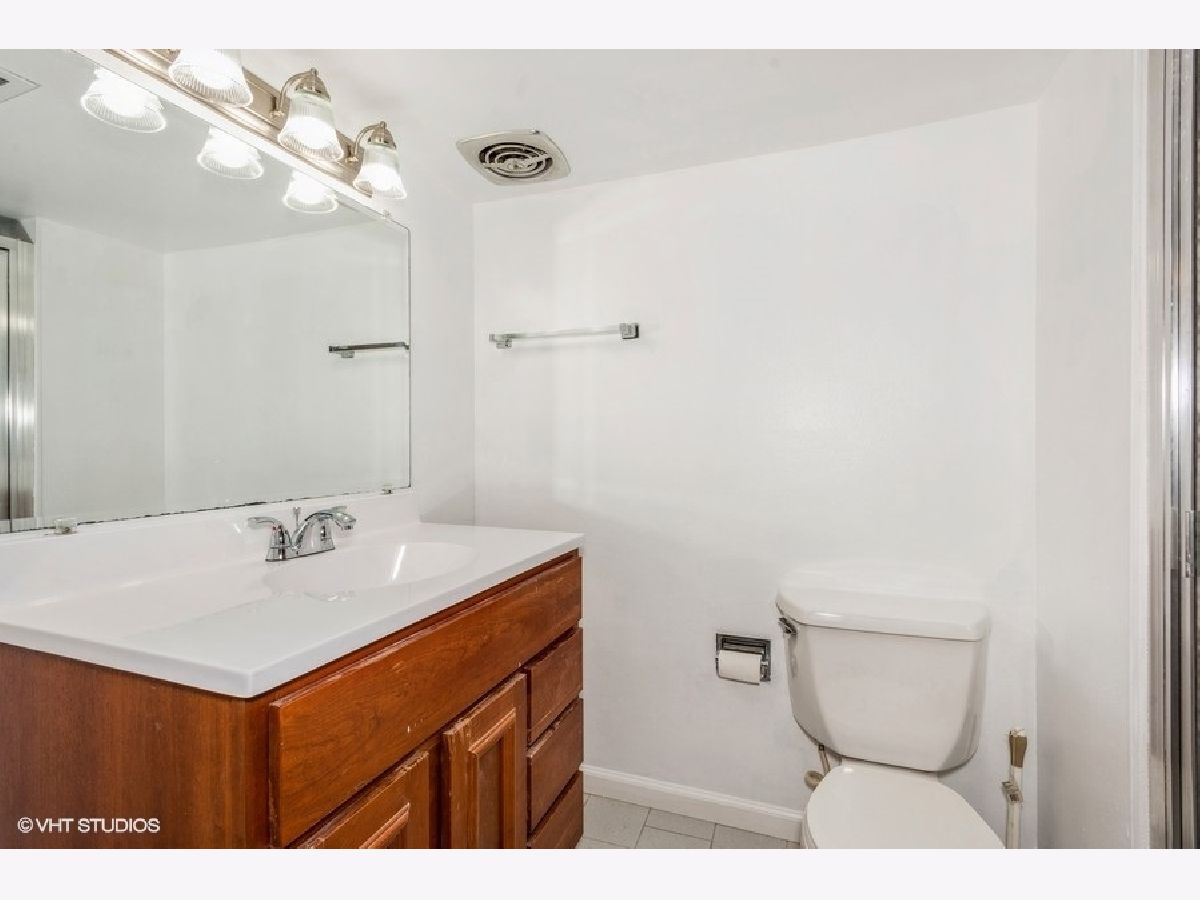
Bathroom Amenities: Separate Shower
Bathroom in Basement: 1
Rooms: —
Basement Description: Finished
Other Specifics
| 2 | |
| — | |
| Asphalt | |
| — | |
| — | |
| 60X125 | |
| — | |
| — | |
| — | |
| — | |
| Not in DB | |
| — | |
| — | |
| — | |
| — |
Tax History
| Year | Property Taxes |
|---|---|
| 2014 | $4,890 |
| 2024 | $6,035 |
Contact Agent
Nearby Similar Homes
Nearby Sold Comparables


Contact Agent
Listing Provided By
@properties Christie's International Real Estate
