

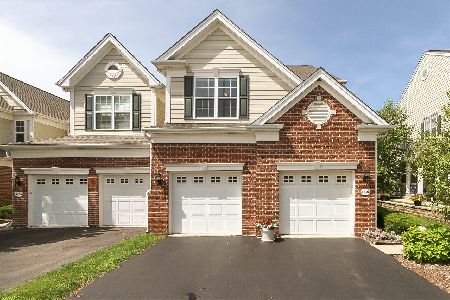
1132 Falcon Ridge Drive, Elgin, Illinois 60123
$240,000
|
Sold
|
|
| Status: | Closed |
| Sqft: | 2,282 |
| Cost/Sqft: | $107 |
| Beds: | 3 |
| Baths: | 3 |
| Year Built: | 2008 |
| Property Taxes: | $8,548 |
| Days On Market: | 3713 |
| Lot Size: | 0,00 |
Description
Eastport Elite END UNIT model! Truly LIKE NEW 3 bedroom and 2.1 bath home! IMMACULATELY MAINTAINED THROUGHOUT! Hardwood floors throughout the entire first floor. Enjoy the beautiful views of the golf course from the living and dining room windows or relax by the fire in the cozy family room. Spacious kitchen and large dinette. HUGE master bedroom has a bonus -- A sitting room! Bedrooms 2 and 3 are generously sized as well. Second floor laundry room! Bowes Creek Country Club is a golf community and has a clubhouse and pub within walking distance. Full sized basement is roughed in for a full bath. This is maintenance free living, but feels like a single family home. Please come see this lovely home today.
Property Specifics
| Condos/Townhomes | |
| 2 | |
| — | |
| 2008 | |
| Full | |
| Brick, Other | |
| — | |
| EASTPORT ELITE | |
| No | |
| — |
| Kane | |
| Bowes Creek Country Club | |
| 146 / Monthly | |
| Insurance, Clubhouse, Exterior Maintenance, Lawn Care, Snow Removal | |
| Public | |
| Public Sewer | |
| Central Air | |
| Natural Gas | |
| 09331580 | |
| 0525455011 |
Property History
| DATE: | EVENT: | PRICE: | SOURCE: |
|---|---|---|---|
| 16 Dec, 2016 | Sold | $240,000 | MRED MLS |
| 7 Nov, 2016 | Under contract | $245,000 | MRED MLS |
| — | Last price change | $250,000 | MRED MLS |
| 1 Sep, 2016 | Listed for sale | $250,000 | MRED MLS |
| 4 Dec, 2020 | Sold | $295,000 | MRED MLS |
| 4 Nov, 2020 | Under contract | $295,000 | MRED MLS |
| — | Last price change | $299,900 | MRED MLS |
| 18 Sep, 2020 | Listed for sale | $299,900 | MRED MLS |
Room Specifics
Total Bedrooms: 3
Bedrooms Above Ground: 3
Bedrooms Below Ground: 0
Dimensions: —
Floor Type: Carpet
Dimensions: —
Floor Type: Carpet
Full Bathrooms: 3
Bathroom Amenities: —
Bathroom in Basement: 0
Dimensions: —
Floor Type: Hardwood
Dimensions: —
Floor Type: Hardwood
Dimensions: —
Floor Type: Hardwood
Dimensions: —
Floor Type: Hardwood
Rooms: Sitting Room
Other Specifics
| 2 | |
| — | |
| Garage | |
| — | |
| — | |
| — | |
| — | |
| — | |
| PER SURVEY | |
| — | |
| Full | |
| Hardwood Floors, Second Floor Laundry, Storage | |
| Range, Microwave, Dishwasher | |
| Not in DB | |
| — | |
| — | |
| — |
Tax History
| Year | Property Taxes |
|---|---|
| 2016 | $8,548 |
| 2020 | $7,607 |
Contact Agent
Nearby Similar Homes
Nearby Sold Comparables

Contact Agent
Listing Provided By
Coldwell Banker Residential
