

1132 Stirling Avenue, Chicago Heights, Illinois 60411
Sorry, we are updating photos, please update this page in 15 minutes
$94,500
|
Sold
|
|
| Status: | Closed |
| Sqft: | 2,076 |
| Cost/Sqft: | $46 |
| Beds: | 4 |
| Baths: | 3 |
| Year Built: | 1954 |
| Property Taxes: | $3,957 |
| Days On Market: | 5253 |
| Lot Size: | 0,00 |
Description
LOVELY HOME ON AN OVERSIZE LOT. 2 LIVING SPACES FOR THE PRICE OF ONE. WOOD BURNING FIREPLACE IN LIVINGRM. FAMILY RM LEADS TO THE ENCLOSED PORCH. MASTER BEDRM BATH. NEWER WINDOWS. CENTRAL AIR. ALL APPLIANCES STAY. WATERPROOF BASEMENT. READY FOR THE NEXT OWNER!
Property Specifics
| Single Family | |
| — | |
| Ranch | |
| 1954 | |
| Partial | |
| Vinyl Siding | |
| Asphalt | |
| — | |
| No | |
| — |
| Cook | |
| — | |
| 0 / Not Applicable | |
| None | |
| Lake Michigan | |
| Public Sewer | |
| Central Air | |
| Natural Gas, Forced Air | |
| 08097965 | |
| 32191060210000 |
Nearby Schools
| NAME: | DISTRICT: | DISTANCE: | |
|---|---|---|---|
|
Grade School
Kennedy Elementary School |
170 | — | |
|
Middle School
Kennedy Elementary School |
170 | Not in DB | |
Property History
| DATE: | EVENT: | PRICE: | SOURCE: |
|---|---|---|---|
| 24 Jan, 2013 | Sold | $94,500 | MRED MLS |
| 31 Oct, 2012 | Under contract | $94,500 | MRED MLS |
| 22 Jun, 2012 | Listed for sale | $94,500 | MRED MLS |
Sorry, we are updating photos, please update this page in 15 minutes
Room Specifics
All Bedroom Info:
Total Bedrooms: 4
Bedrooms Above Ground: 4
Bedrooms Below Ground: 0
Total Bedrooms: 4
Bedrooms Above Ground: 4
Bedrooms Below Ground: 0
Second Bedroom Info:
Dimensions: —
Location: —Dimensions: —
Floor Type: Carpet
Third Bedroom Info:
Dimensions: —
Location: —Dimensions: —
Floor Type: Carpet
Fourth Bedroom Info:
Dimensions: —
Location: —Dimensions: —
Floor Type: Carpet
Bathroom Info:
Full Bathrooms: 3
Partial Bathrooms: 0Full Bathrooms: 3
Bathroom Amenities: Separate Shower
Bathroom in Basement: 0
Dining Room Info:
Dimensions: —
Location: —Dimensions: —
Floor Type: Carpet
Kitchen Info:
Dimensions: —
Location: —Dimensions: —
Floor Type: Wood Laminate
Features: Eating Area-Breakfast Bar, Pantry-Closet
Laundry Room Info:
Dimensions: —
Location: —Dimensions: —
Floor Type: Vinyl
Living Room Info:
Dimensions: —
Location: —Dimensions: —
Floor Type: Carpet
Family Room Info:
Dimensions: —
Location: —Dimensions: —
Floor Type: Carpet
Additional Rooms Info:
Rooms: Kitchen, Bonus Room, Screened Porch, Walk In Closet
Basement: PartialRooms: Kitchen, Bonus Room, Screened Porch, Walk In Closet
Other Specifics
| 2 | |
| Block | |
| Garage | |
| — | |
| — | |
| — | |
| Porch, Porch Screened | |
| — | |
| 100 X 215 (21500 SQ FT) | |
| Pull Down Stair | |
| Full | |
| First Floor Bedroom, In-Law Arrangement, First Floor Laundry, First Floor Full Bath | |
| Range, Microwave, Dishwasher, Refrigerator, Washer, Dryer | |
| Not in DB | |
| — | |
| — | |
| Wood Burning |
Tax History
| Year | Property Taxes |
|---|---|
| 2013 | $3,957 |
Contact Agent
Nearby Similar Homes
822 Bradoc Street, Chicago Heights, Illinois 60411
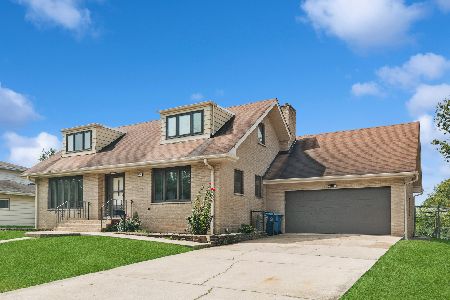
For Sale
$280,000
5 beds / 2.0 baths / 1,836 ft2
Single Family / Built: 1971
67
873 Damico Drive, Chicago Heights, Illinois 60411
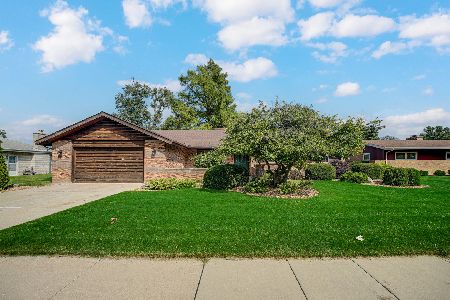
For Sale
$379,900
3 beds / 3.0 baths / 1,655 ft2
Single Family / Built: 1985
69
1242 Piacenti Lane, Chicago Heights, Illinois 60411
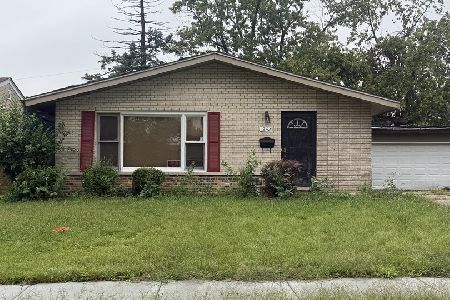
For Sale
$116,999
3 beds / 1.0 baths / 1,272 ft2
Single Family / Built: 1965
26
2244 205th Street, Chicago Heights, Illinois 60411
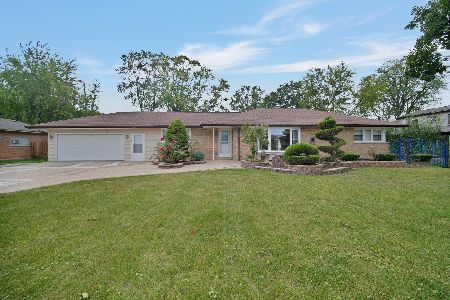
For Sale
$315,000
3 beds / 3.0 baths / 1,249 ft2
Single Family / Built: 1959
56
700 Travers Avenue, Chicago Heights, Illinois 60411
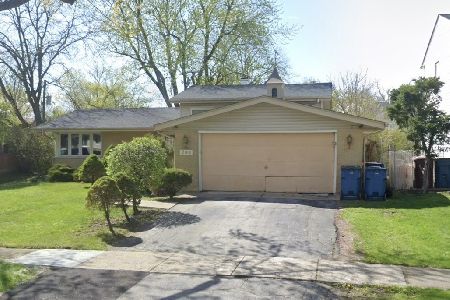
For Sale
$210,000
3 beds / 1.1 baths / 1,214 ft2
Single Family / Built: 1963
16
576 16th Street, Chicago Heights, Illinois 60411
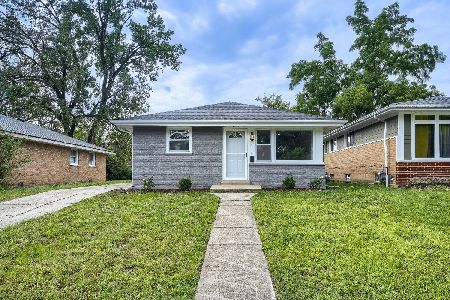
For Sale
$150,999
3 beds / 1.0 baths / 992 ft2
Single Family / Built: 1963
3
Nearby Sold Comparables
20833 Travers Avenue, Chicago Heights, Illinois 60411

Sold
$59,900
3 beds / 1.1 baths / 1,010 ft2
Single Family / Built: —
5270
20825 Travers Avenue, Chicago Heights, Illinois 60411

Sold
$194,500
3 beds / 2.0 baths / 1,400 ft2
Single Family / Built: 1952
1979
1108 Sterling Avenue, Chicago Heights, Illinois 60411
Sold
$119,900
3 beds / 1.1 baths / 1,781 ft2
Single Family / Built: 1957
5743
20819 Travers Avenue, Chicago Heights, Illinois 60411
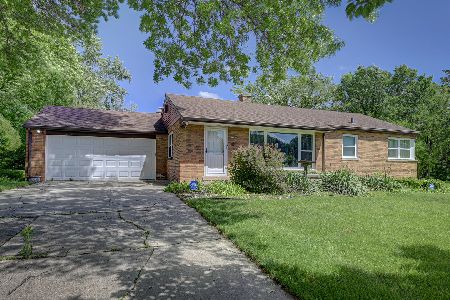
Sold
$269,900
2 beds / 1.1 baths / 2,352 ft2
Single Family / Built: 1953
859
1147 Stirling Avenue, Chicago Heights, Illinois 60411

Sold
$159,900
3 beds / 2.0 baths / 1,800 ft2
Single Family / Built: 1962
2399
1147 Stirling Avenue, Chicago Heights, Illinois 60411
Sold
$62,900
3 beds / 2.0 baths / 1,800 ft2
Single Family / Built: 1962
2624
Contact Agent
Listing Provided By
RE/MAX Synergy
