

11329 Tecumseh Lane, Indian Head Park, Illinois 60525
Sorry, we are updating photos, please update this page in 15 minutes
$300,000
|
Sold
|
|
| Status: | Closed |
| Sqft: | 2,082 |
| Cost/Sqft: | $163 |
| Beds: | 3 |
| Baths: | 2 |
| Year Built: | 1959 |
| Property Taxes: | $7,109 |
| Days On Market: | 5709 |
| Lot Size: | 0,55 |
Description
Brick & Frame ranch home well maintained by owner. Brand new Neutral new carpet throughout. Wonderful wooded views on 1/2 acre lot. Living room & Dining has vaulted ceilings, custom silhouette drapes and wood burning fireplace. Hardwood floors in Kitchen and family rooms. Laundry on main floor. Storage in gravel crawl. 2-car garage. School bus to Pleasantdale. Commuter bus to Metra. Near major highways.
Property Specifics
| Single Family | |
| — | |
| Ranch | |
| 1959 | |
| None | |
| Brick, Frame | |
| Asphalt | |
| — | |
| No | |
| 0.55 |
| Cook | |
| — | |
| 0 / Not Applicable | |
| None | |
| Lake Michigan | |
| Public Sewer | |
| Central Air | |
| Natural Gas | |
| 07752189 | |
| 18192090010000 |
Nearby Schools
| NAME: | DISTRICT: | DISTANCE: | |
|---|---|---|---|
|
Grade School
Pleasantdale Elementary School |
107 | — | |
|
Middle School
Pleasantdale Middle School |
107 | Not in DB | |
|
High School
Lyons Twp High School |
204 | Not in DB | |
Property History
| DATE: | EVENT: | PRICE: | SOURCE: |
|---|---|---|---|
| 28 Jul, 2011 | Sold | $300,000 | MRED MLS |
| 6 Jun, 2011 | Under contract | $339,450 | MRED MLS |
| — | Last price change | $368,750 | MRED MLS |
| 12 Mar, 2011 | Listed for sale | $368,750 | MRED MLS |
Sorry, we are updating photos, please update this page in 15 minutes
Room Specifics
All Bedroom Info:
Total Bedrooms: 3
Bedrooms Above Ground: 3
Bedrooms Below Ground: 0
Total Bedrooms: 3
Bedrooms Above Ground: 3
Bedrooms Below Ground: 0
Second Bedroom Info:
Dimensions: —
Location: —Dimensions: —
Floor Type: Carpet
Third Bedroom Info:
Dimensions: —
Location: —Dimensions: —
Floor Type: Hardwood
Bathroom Info:
Full Bathrooms: 2
Partial Bathrooms: 0Full Bathrooms: 2
Bathroom Amenities: —
Bathroom in Basement: 0
Dining Room Info:
Dimensions: —
Location: —Dimensions: —
Floor Type: Carpet
Kitchen Info:
Dimensions: —
Location: —Dimensions: —
Floor Type: Hardwood
Features: Island
Laundry Room Info:
Dimensions: —
Location: —Dimensions: —
Floor Type: Hardwood
Living Room Info:
Dimensions: —
Location: —Dimensions: —
Floor Type: Carpet
Family Room Info:
Dimensions: —
Location: —Dimensions: —
Floor Type: Hardwood
Additional Rooms Info:
Rooms: Breakfast Room, Foyer
Basement: NoneRooms: Breakfast Room, Foyer
Other Specifics
| 2 | |
| Concrete Perimeter | |
| Garage | |
| — | |
| — | |
| — | |
| Patio, Storms/Screens | |
| Wooded | |
| 145.5 X 180 | |
| Unfinished | |
| Full | |
| Vaulted/Cathedral Ceilings, Hardwood Floors, First Floor Bedroom, First Floor Laundry, First Floor Full Bath | |
| Range, Dishwasher, Refrigerator, Washer, Dryer | |
| Not in DB | |
| Street Lights, Street Paved | |
| — | |
| — |
Tax History
| Year | Property Taxes |
|---|---|
| 2011 | $7,109 |
Contact Agent
Nearby Similar Homes
6441 Blackhawk Trail, Indian Head Park, Illinois 60525
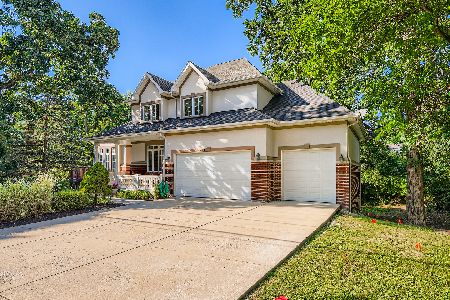
For Sale
$985,000
6 beds / 4.0 baths / 4,117 ft2
Single Family / Built: 2001
68
6402 Indian Head Court, Indian Head Park, Illinois 60525

For Sale
$900,000
5 beds / 3.1 baths / 2,813 ft2
Single Family / Built: 1976
49
7141 Wolf Road, Indian Head Park, Illinois 60525
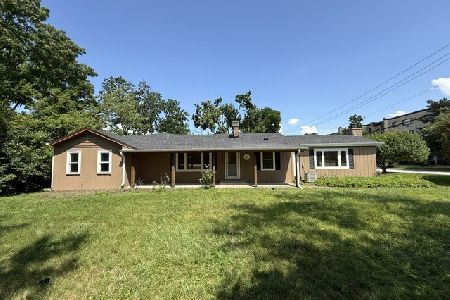
Foreclosure
$444,500
3 beds / 2.0 baths / 1,800 ft2
Single Family / Built: 1951
103
Nearby Sold Comparables
11317 Tecumseh Lane, Indian Head Park, Illinois 60525

Sold
$335,000
3 beds / 2.1 baths / 2,657 ft2
Single Family / Built: 1957
5138
6603 Cochise Drive, Indian Head Park, Illinois 60525
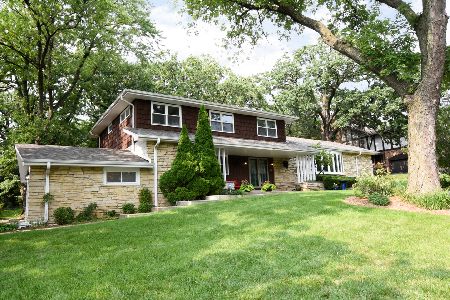
Sold
$490,000
4 beds / 3.1 baths / 3,400 ft2
Single Family / Built: 1971
1923
11320 Tecumseh Lane, Indian Head Park, Illinois 60525
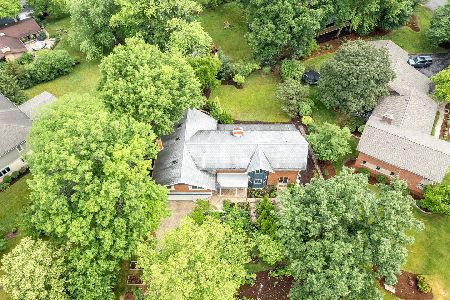
Sold
$925,000
5 beds / 3.1 baths / 5,200 ft2
Single Family / Built: 1958
1211
6543 Pontiac Drive, Indian Head Park, Illinois 60525
Sold
$419,900
5 beds / 2.1 baths / 0 ft2
Single Family / Built: 1966
6863
6544 Pontiac Drive, Indian Head Park, Illinois 60525
Sold
$499,000
5 beds / 3.1 baths / 2,711 ft2
Single Family / Built: 1966
2585
6555 Cochise Drive, Indian Head Park, Illinois 60525
Sold
$485,000
5 beds / 2.2 baths / 3,270 ft2
Single Family / Built: 1974
5368
Contact Agent
Listing Provided By
Coldwell Banker Residential
