

6555 Cochise Drive, Indian Head Park, Illinois 60525
Sorry, we are updating photos, please update this page in 15 minutes
$460,000
|
Sold
|
|
| Status: | Closed |
| Sqft: | 3,270 |
| Cost/Sqft: | $148 |
| Beds: | 5 |
| Baths: | 4 |
| Year Built: | 1974 |
| Property Taxes: | $13,201 |
| Days On Market: | 5369 |
| Lot Size: | 0,44 |
Description
This stunning, spacious home is in move-in condition. New high-end cherry kitchen w/granite & stainless. The master-suite is luxurious w/sitting room. Lg family rm w/frpl & French doors to the huge yard. Finished Sub-basement. Updates incl: Furnace & CAC-2007, siding, fascia, gutters-2006, front & garage doors-2005. Newer roof & windows. Pace bus to Metra train. Outstanding schools! Decorator's own home! Great value
Property Specifics
| Single Family | |
| — | |
| — | |
| 1974 | |
| Full | |
| Brick, Cedar | |
| Asphalt | |
| — | |
| No | |
| 0.44 |
| Cook | |
| — | |
| 0 / Not Applicable | |
| None | |
| Public | |
| Public Sewer | |
| Central Air | |
| Natural Gas, Forced Air | |
| 07997205 | |
| 18194060080000 |
Nearby Schools
| NAME: | DISTRICT: | DISTANCE: | |
|---|---|---|---|
|
Grade School
Pleasantdale Elementary School |
107 | — | |
|
Middle School
Pleasantdale Middle School |
107 | Not in DB | |
|
High School
Lyons Twp High School |
204 | Not in DB | |
Property History
| DATE: | EVENT: | PRICE: | SOURCE: |
|---|---|---|---|
| 16 May, 2012 | Sold | $460,000 | MRED MLS |
| 13 Apr, 2012 | Under contract | $485,000 | MRED MLS |
| 16 Feb, 2012 | Listed for sale | $485,000 | MRED MLS |
Sorry, we are updating photos, please update this page in 15 minutes
Room Specifics
All Bedroom Info:
Total Bedrooms: 5
Bedrooms Above Ground: 5
Bedrooms Below Ground: 0
Total Bedrooms: 5
Bedrooms Above Ground: 5
Bedrooms Below Ground: 0
Second Bedroom Info:
Dimensions: —
Location: —Dimensions: —
Floor Type: Hardwood
Third Bedroom Info:
Dimensions: —
Location: —Dimensions: —
Floor Type: Hardwood
Fourth Bedroom Info:
Dimensions: —
Location: —Dimensions: —
Floor Type: Hardwood
Bathroom Info:
Full Bathrooms: 4
Partial Bathrooms: 2Full Bathrooms: 4
Bathroom Amenities: Separate Shower
Bathroom in Basement: 1
Dining Room Info:
Dimensions: —
Location: —Dimensions: —
Floor Type: Carpet
Kitchen Info:
Dimensions: —
Location: —Dimensions: —
Floor Type: Hardwood
Features: Eating Area-Breakfast Bar
Laundry Room Info:
Dimensions: —
Location: —Dimensions: —
Floor Type: Ceramic Tile
Living Room Info:
Dimensions: —
Location: —Dimensions: —
Floor Type: Carpet
Family Room Info:
Dimensions: —
Location: —Dimensions: —
Floor Type: Carpet
Additional Rooms Info:
Rooms: Bedroom 5, Office, Recreation Room, Sitting Room
Basement: FullRooms: Bedroom 5, Office, Recreation Room, Sitting Room
Other Specifics
| 2 | |
| Concrete Perimeter | |
| Garage | |
| — | |
| — | |
| — | |
| Balcony, Deck | |
| — | |
| 122X156 | |
| — | |
| Full | |
| — | |
| Range, Microwave, Dishwasher, Refrigerator, Washer, Dryer, Disposal | |
| Not in DB | |
| Street Paved | |
| — | |
| Wood Burning |
Tax History
| Year | Property Taxes |
|---|---|
| 2012 | $13,201 |
Contact Agent
Nearby Similar Homes
6441 Blackhawk Trail, Indian Head Park, Illinois 60525
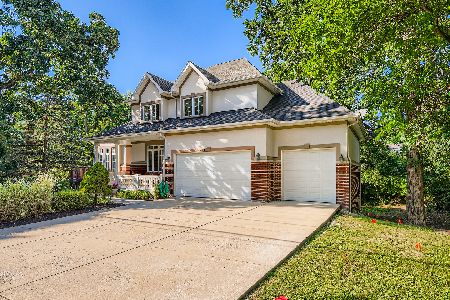
For Sale
$985,000
6 beds / 4.0 baths / 4,117 ft2
Single Family / Built: 2001
69
6402 Indian Head Court, Indian Head Park, Illinois 60525

For Sale
$900,000
5 beds / 3.1 baths / 2,813 ft2
Single Family / Built: 1976
50
7141 Wolf Road, Indian Head Park, Illinois 60525
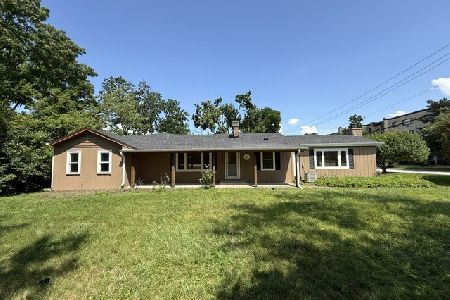
Foreclosure
$444,500
3 beds / 2.0 baths / 1,800 ft2
Single Family / Built: 1951
104
Nearby Sold Comparables
6603 Cochise Drive, Indian Head Park, Illinois 60525
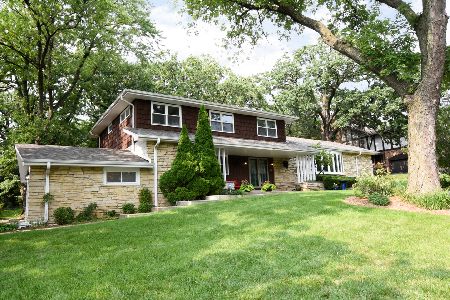
Sold
$490,000
4 beds / 3.1 baths / 3,400 ft2
Single Family / Built: 1971
1924
11329 Tecumseh Lane, Indian Head Park, Illinois 60525

Sold
$339,450
3 beds / 2.0 baths / 2,082 ft2
Single Family / Built: 1959
5710
6544 Pontiac Drive, Indian Head Park, Illinois 60525
Sold
$499,000
5 beds / 3.1 baths / 2,711 ft2
Single Family / Built: 1966
2586
6539 Cochise Drive, Indian Head Park, Illinois 60525
Sold
$499,000
4 beds / 4.0 baths / 0 ft2
Single Family / Built: 1975
2457
6608 Cochise Drive, Indian Head Park, Illinois 60525
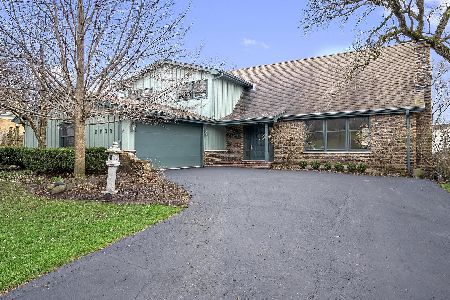
Sold
$575,000
4 beds / 2.1 baths / 3,298 ft2
Single Family / Built: 1972
967
11317 Tecumseh Lane, Indian Head Park, Illinois 60525
Sold
$335,000
3 beds / 2.1 baths / 2,657 ft2
Single Family / Built: 1957
5139
Contact Agent
Listing Provided By
RE/MAX Properties
