

6603 Cochise Drive, Indian Head Park, Illinois 60525


$497,500
|
Sold
|
|
| Status: | Closed |
| Sqft: | 3,400 |
| Cost/Sqft: | $144 |
| Beds: | 4 |
| Baths: | 4 |
| Year Built: | 1971 |
| Property Taxes: | $8,567 |
| Days On Market: | 1923 |
| Lot Size: | 0,44 |
Description
Meticulous Mid-Century Bi-level on an expansive park-like 1/2 acre lot. The sprawling open spaces throughout are sure to please! This 3400 sq foot home features 4 Bedrooms including a Primary Suite, 3.5 Baths, a finished lower level, attached garage, main floor laundry, 2 spacious family rooms and a formal dining & living room. There's a screen porch where you can enjoy summer nights and the serenity of the lush and private backyard. Brand new Roof, newer windows, fresh exterior/interior paint, professional landscaping. The updates are endless and the potential here is limited only by your imagination. Award-Winning Schools, including Pleasantdale Elementary & Middle and Lyons Township HS.
Property Specifics
| Single Family | |
| — | |
| Bi-Level | |
| 1971 | |
| Full | |
| Brick, Cedar | |
| Asphalt | |
| — | |
| No | |
| 0.44 |
| Cook | |
| — | |
| — / Not Applicable | |
| None | |
| Public | |
| — | |
| Central Air | |
| Natural Gas | |
| 11143006 | |
| 18194060090000 |
Nearby Schools
| NAME: | DISTRICT: | DISTANCE: | |
|---|---|---|---|
|
Grade School
Pleasantdale Elementary School |
107 | — | |
|
Middle School
Pleasantdale Middle School |
107 | Not in DB | |
|
High School
Lyons Twp High School |
204 | Not in DB | |
Property History
| DATE: | EVENT: | PRICE: | SOURCE: |
|---|---|---|---|
| 10 Sep, 2021 | Sold | $497,500 | MRED MLS |
| 27 Jul, 2021 | Under contract | $490,000 | MRED MLS |
| 23 Jul, 2021 | Listed for sale | $490,000 | MRED MLS |


Room Specifics
All Bedroom Info:
Total Bedrooms: 4
Bedrooms Above Ground: 4
Bedrooms Below Ground: 0
Total Bedrooms: 4
Bedrooms Above Ground: 4
Bedrooms Below Ground: 0
Second Bedroom Info:
Dimensions: —
Location: —Dimensions: —
Floor Type: Carpet
Third Bedroom Info:
Dimensions: —
Location: —Dimensions: —
Floor Type: Carpet
Fourth Bedroom Info:
Dimensions: —
Location: —Dimensions: —
Floor Type: Carpet
Bathroom Info:
Full Bathrooms: 4
Partial Bathrooms: 1Full Bathrooms: 4
Bathroom Amenities: —
Bathroom in Basement: 1
Dining Room Info:
Dimensions: —
Location: —Dimensions: —
Floor Type: Hardwood
Kitchen Info:
Dimensions: —
Location: —Dimensions: —
Floor Type: Hardwood
Features: Eating Area-Table Space, SolidSurfaceCounter, Updated Kitchen
Laundry Room Info:
Dimensions: —
Location: —Dimensions: —
Floor Type: Ceramic Tile
Living Room Info:
Dimensions: —
Location: —Dimensions: —
Floor Type: Carpet
Family Room Info:
Dimensions: —
Location: —Dimensions: —
Floor Type: Carpet
Additional Rooms Info:
Rooms: Screened Porch, Foyer, Family Room, Play Room
Basement: FullRooms: Screened Porch, Foyer, Family Room, Play Room
Other Specifics
| 2.5 | |
| Concrete Perimeter | |
| Garage | |
| — | |
| — | |
| — | |
| Patio, Porch Screened | |
| — | |
| 122X156 | |
| — | |
| Full | |
| Vaulted/Cathedral Ceilings, Bar-Wet, Hardwood Floors, First Floor Bedroom, First Floor Laundry, First Floor Full Bath, Separate Dining Room | |
| Range, Dishwasher, Refrigerator | |
| Not in DB | |
| — | |
| — | |
| Wood Burning |
Tax History
| Year | Property Taxes |
|---|---|
| 2021 | $8,567 |
Contact Agent
Nearby Similar Homes
6441 Blackhawk Trail, Indian Head Park, Illinois 60525
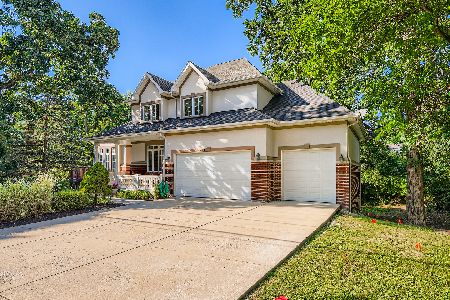
For Sale
$985,000
6 beds / 4.0 baths / 4,117 ft2
Single Family / Built: 2001
68
6402 Indian Head Court, Indian Head Park, Illinois 60525

For Sale
$900,000
5 beds / 3.1 baths / 2,813 ft2
Single Family / Built: 1976
49
7141 Wolf Road, Indian Head Park, Illinois 60525
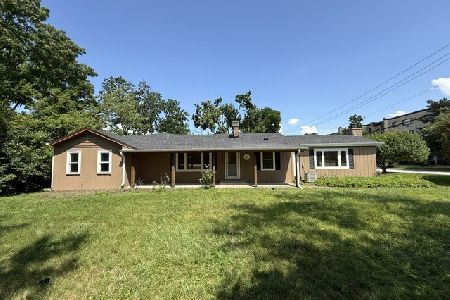
Foreclosure
$444,500
3 beds / 2.0 baths / 1,800 ft2
Single Family / Built: 1951
103
Nearby Sold Comparables
6555 Cochise Drive, Indian Head Park, Illinois 60525

Sold
$485,000
5 beds / 2.2 baths / 3,270 ft2
Single Family / Built: 1974
5368
11329 Tecumseh Lane, Indian Head Park, Illinois 60525
Sold
$339,450
3 beds / 2.0 baths / 2,082 ft2
Single Family / Built: 1959
5709
6608 Cochise Drive, Indian Head Park, Illinois 60525
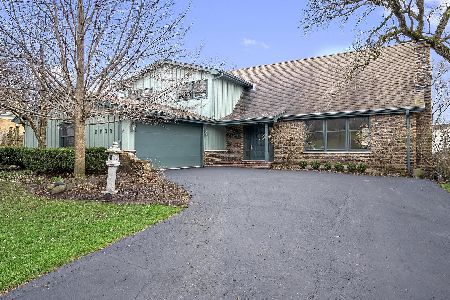
Sold
$575,000
4 beds / 2.1 baths / 3,298 ft2
Single Family / Built: 1972
966
11317 Tecumseh Lane, Indian Head Park, Illinois 60525
Sold
$335,000
3 beds / 2.1 baths / 2,657 ft2
Single Family / Built: 1957
5138
6544 Pontiac Drive, Indian Head Park, Illinois 60525
Sold
$499,000
5 beds / 3.1 baths / 2,711 ft2
Single Family / Built: 1966
2585
6606 Osceola Trail, Indian Head Park, Illinois 60525
Sold
$325,000
4 beds / 2.1 baths / 2,349 ft2
Single Family / Built: 1972
2574
Contact Agent
Listing Provided By
Baird & Warner
