

1133 Courtland Drive, Buffalo Grove, Illinois 60089
Subdivision > Spoerlein Farms


$210,000
|
Sold
|
|
| Status: | Closed |
| Sqft: | 1,153 |
| Cost/Sqft: | $191 |
| Beds: | 2 |
| Baths: | 2 |
| Year Built: | 1987 |
| Property Taxes: | $5,493 |
| Days On Market: | 1874 |
| Lot Size: | 0,00 |
Description
Updated & very spacious end unit townhome! Vaulted ceilings enhance its very open layout with sunlight streaming through many windows & the unique wraparound balcony. Newly painted all throughout. Updated kitchen with stainless steel appliances (fridge 2021), new marble-looking counters, new flooring & a bonus (!) wine cooler! Updated baths with state-of-the-art master bath. Take your morning coffee on the balcony by the master bedroom. Located in the award-winning Stevenson High School district. Here is where life begins!
Property Specifics
| Condos/Townhomes | |
| 2 | |
| — | |
| 1987 | |
| None | |
| Vinyl Siding, Brick | |
| Asphalt | |
| — | |
| No | |
| — |
| Lake | |
| Spoerlein Farms | |
| 280 / Monthly | |
| Insurance, Exterior Maintenance, Lawn Care, Scavenger, Snow Removal, Other | |
| Lake Michigan | |
| Public Sewer | |
| Central Air | |
| Natural Gas, Forced Air | |
| 11212929 | |
| 15293011660000 |
Nearby Schools
| NAME: | DISTRICT: | DISTANCE: | |
|---|---|---|---|
|
Grade School
Prairie Elementary School |
96 | — | |
|
Middle School
Twin Groves Middle School |
96 | Not in DB | |
|
High School
Adlai E Stevenson High School |
125 | Not in DB | |
Property History
| DATE: | EVENT: | PRICE: | SOURCE: |
|---|---|---|---|
| 1 Nov, 2021 | Sold | $210,000 | MRED MLS |
| 22 Sep, 2021 | Under contract | $219,900 | MRED MLS |
| 8 Sep, 2021 | Listed for sale | $219,900 | MRED MLS |


Room Specifics
All Bedroom Info:
Total Bedrooms: 2
Bedrooms Above Ground: 2
Bedrooms Below Ground: 0
Total Bedrooms: 2
Bedrooms Above Ground: 2
Bedrooms Below Ground: 0
Second Bedroom Info:
Dimensions: —
Location: —Dimensions: —
Floor Type: Carpet
Bathroom Info:
Full Bathrooms: 2
Partial Bathrooms: 0Full Bathrooms: 2
Bathroom Amenities: Separate Shower
Bathroom in Basement: 0
Dining Room Info:
Dimensions: —
Location: —Dimensions: —
Floor Type: Carpet
Kitchen Info:
Dimensions: —
Location: —Dimensions: —
Floor Type: Wood Laminate
Features: Eating Area-Breakfast Bar
Laundry Room Info:
Dimensions: —
Location: —Dimensions: —
Floor Type: Wood Laminate
Living Room Info:
Dimensions: —
Location: —Dimensions: —
Floor Type: Carpet
Additional Rooms Info:
Rooms: No additional rooms
Basement: NoneRooms: No additional rooms
Other Specifics
| 1 | |
| Concrete Perimeter | |
| Garage | |
| — | |
| — | |
| — | |
| Balcony, Storms/Screens, End Unit | |
| Common Grounds, Corner Lot | |
| COMMON | |
| — | |
| Full | |
| Vaulted/Cathedral Ceilings, Laundry Hook-Up in Unit | |
| Range, Dishwasher, Refrigerator, Washer, Dryer, Disposal, Stainless Steel Appliance(s) | |
| Not in DB | |
| — | |
| Park | |
| Wood Burning, Attached Fireplace Doors/Screen, Gas Starter |
Tax History
| Year | Property Taxes |
|---|---|
| 2021 | $5,493 |
Contact Agent
Nearby Similar Homes
1123 Courtland Drive, Buffalo Grove, Illinois 60089
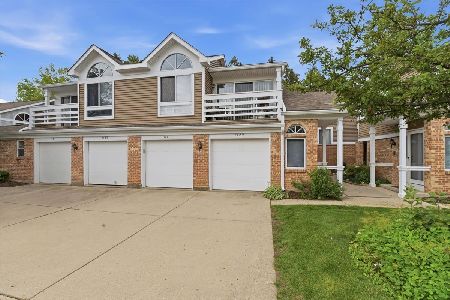
For Sale
$245,000
2 beds / 1.0 baths / 0 ft2
Condos/Townhomes / Built: 1985
121
1059 Courtland Drive, Buffalo Grove, Illinois 60089
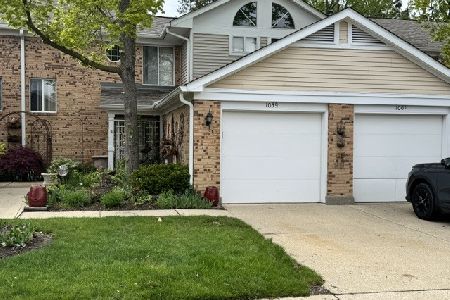
For Sale
$300,000
3 beds / 2.1 baths / 1,393 ft2
Condos/Townhomes / Built: 1986
32
1243 Ranch View Court, Buffalo Grove, Illinois 60089
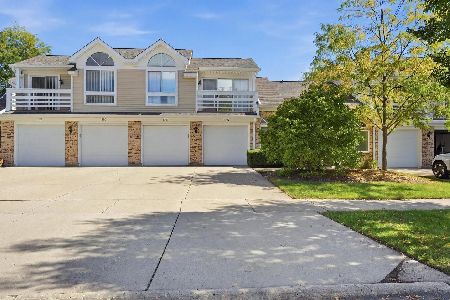
For Sale
$254,900
2 beds / 1.0 baths / 700 ft2
Condos/Townhomes / Built: 1989
25
1187 Bristol Lane, Buffalo Grove, Illinois 60089
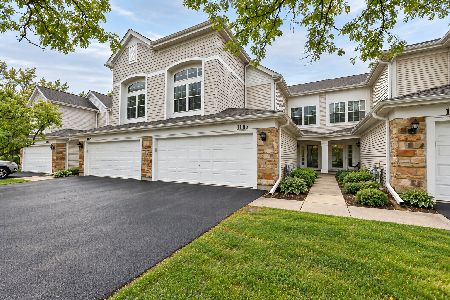
For Sale
$399,900
3 beds / 2.1 baths / 1,694 ft2
Condos/Townhomes / Built: 1994
41
1296 Farnsworth Lane, Buffalo Grove, Illinois 60089
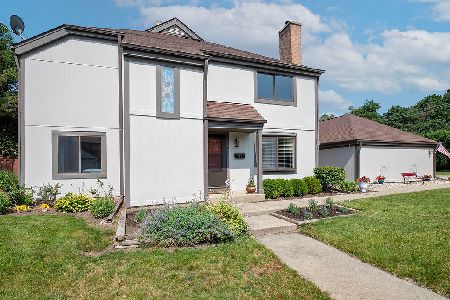
For Sale
$425,000
3 beds / 3.2 baths / 2,000 ft2
Condos/Townhomes / Built: 1974
13
Nearby Sold Comparables
1133 Courtland Drive, Buffalo Grove, Illinois 60089

Sold
$204,900
2 beds / 2.0 baths / 1,152 ft2
Condos/Townhomes / Built: 1987
6187
1147 Courtland Drive, Buffalo Grove, Illinois 60089
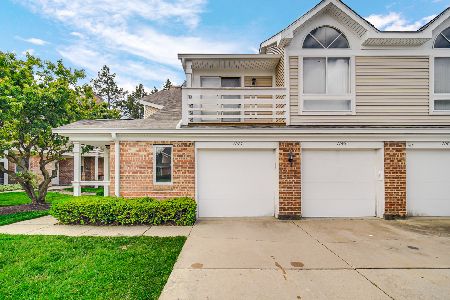
Sold
$274,900
2 beds / 2.0 baths / 1,153 ft2
Condos/Townhomes / Built: 1987
879
1131 Courtland Drive, Buffalo Grove, Illinois 60089
Sold
$169,900
2 beds / 2.0 baths / 1,154 ft2
Condos/Townhomes / Built: 1987
5863
1131 Courtland Drive, Buffalo Grove, Illinois 60089
Sold
$199,000
2 beds / 2.0 baths / 1,154 ft2
Condos/Townhomes / Built: 1987
3161
1141 Courtland Drive, Buffalo Grove, Illinois 60089

Sold
$229,000
3 beds / 2.1 baths / 1,393 ft2
Condos/Townhomes / Built: 1987
2412
1141 Courtland Drive, Buffalo Grove, Illinois 60089
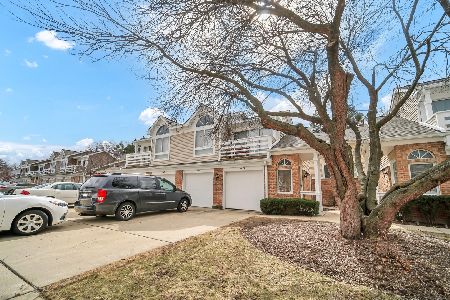
Sold
$319,900
3 beds / 2.1 baths / 1,393 ft2
Condos/Townhomes / Built: 1987
582
Contact Agent
Listing Provided By
Century 21 S.G.R., Inc.
