

11330 Nelson Drive, Huntley, Illinois 60142
Subdivision > Del Webb Sun City
Sorry, we are updating photos, please update this page in 15 minutes
$288,000
|
Sold
|
|
| Status: | Closed |
| Sqft: | 2,236 |
| Cost/Sqft: | $134 |
| Beds: | 2 |
| Baths: | 2 |
| Year Built: | 2003 |
| Property Taxes: | $6,991 |
| Days On Market: | 3097 |
| Lot Size: | 0,28 |
Description
FANTASTIC ADLER MODEL LOCATED on a GORGEOUS PROFESSIONALLY LANDSCAPED DEEP CORNER LOT! THE ADLER IS ONE OF THE MOST POPULAR FLOOR PLANS & OFFERS AN AMAZING OPEN FLOOR PLAN~A LIGHT & BRIGHT WHITE KITCHEN w/ISLAND~RECESSED LIGHTING~BAY WINDOW in BREAKFAST ROOM~FRENCH DOORS LEAD to the MASTER BEDROOM w/ BAY WINDOW~LUXURY BATH offers a DOUBLE BOWL VANITY, GARDEN TUB & WALK IN SHOWER~SUNROOM w/ DOUBLE 7ft SLIDER DOORS~OFFICE~LAUNDRY ROOM w/ LAUNDRY TUB~MAINTENANCE FREE DECK to ENJOY that PRETTY BACK YARD! COME LIVE the LIFESTYLE in this 55 PLUS RESORT LIKE COMMUNITY! YOU WILL LOVE IT!
Property Specifics
| Single Family | |
| — | |
| Ranch | |
| 2003 | |
| None | |
| Vinyl Siding | |
| Asphalt | |
| ADLER | |
| No | |
| 0.28 |
| Mc Henry | |
| Del Webb Sun City | |
| 125 / Monthly | |
| Clubhouse, Exercise Facilities, Pool, Scavenger, Other | |
| Public | |
| Septic-Private | |
| Central Air | |
| Natural Gas, Forced Air | |
| 09956362 | |
| 1832103001 |
Property History
| DATE: | EVENT: | PRICE: | SOURCE: |
|---|---|---|---|
| 15 Aug, 2018 | Sold | $288,000 | MRED MLS |
| 1 Jul, 2018 | Under contract | $299,900 | MRED MLS |
| 18 May, 2018 | Listed for sale | $299,900 | MRED MLS |
Sorry, we are updating photos, please update this page in 15 minutes
Room Specifics
All Bedroom Info:
Total Bedrooms: 2
Bedrooms Above Ground: 2
Bedrooms Below Ground: 0
Total Bedrooms: 2
Bedrooms Above Ground: 2
Bedrooms Below Ground: 0
Second Bedroom Info:
Dimensions: —
Location: —Dimensions: —
Floor Type: Carpet
Bathroom Info:
Full Bathrooms: 2
Partial Bathrooms: 0Full Bathrooms: 2
Bathroom Amenities: Separate Shower, Double Sink, Garden Tub
Bathroom in Basement: 0
Dining Room Info:
Dimensions: —
Location: —Dimensions: —
Floor Type: Carpet
Kitchen Info:
Dimensions: —
Location: —Dimensions: —
Floor Type: Vinyl
Features: Eating Area-Breakfast Bar, Eating Area-Table Space, Island, Pantry-Closet
Additional Rooms Info:
Rooms: Great Room, Breakfast Room, Den, Sun Room
Basement: NoneRooms: Great Room, Breakfast Room, Den, Sun Room
Other Specifics
| 2 | |
| Concrete Perimeter | |
| Garage | |
| — | |
| — | |
| — | |
| Deck | |
| Corner Lot, Landscaped | |
| 11908 | |
| — | |
| Full | |
| First Floor Bedroom, First Floor Laundry | |
| Range, Microwave, Dishwasher, Refrigerator, Washer, Dryer, Disposal | |
| Not in DB | |
| Clubhouse, Pool, Sidewalks, Street Lights | |
| — | |
| — |
Tax History
| Year | Property Taxes |
|---|---|
| 2018 | $6,991 |
Contact Agent
Nearby Similar Homes
13017 Summerview Drive, Huntley, Illinois 60142

For Sale
$359,900
2 beds / 2.0 baths / 1,641 ft2
Single Family / Built: 2001
17
13189 Essex Lane, Huntley, Illinois 60142

For Sale
$449,000
3 beds / 2.0 baths / 2,128 ft2
Single Family / Built: 2002
25
13199 Essex Lane, Huntley, Illinois 60142

For Sale
$309,900
2 beds / 2.0 baths / 1,411 ft2
Single Family / Built: 2002
34
13025 Brookwood Drive, Huntley, Illinois 60142

For Sale
$614,900
2 beds / 3.0 baths / 2,236 ft2
Single Family / Built: 2003
51
13263 Stonebridge Drive, Huntley, Illinois 60142

For Sale
$369,900
3 beds / 2.0 baths / 2,210 ft2
Single Family / Built: 2002
122
lot 33 Ryann Road, Huntley, Illinois 60142
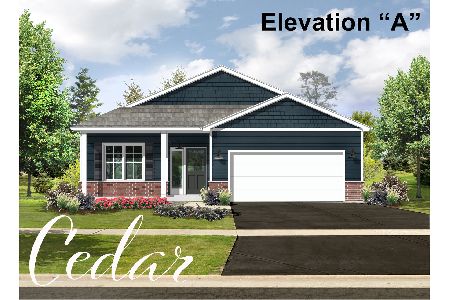
For Sale
$521,300
3 beds / 2.0 baths / 1,850 ft2
Single Family / Built: 2026
223
Nearby Sold Comparables
11310 Nelson Drive, Huntley, Illinois 60142

Sold
$195,000
2 beds / 2.0 baths / 1,540 ft2
Single Family / Built: 2003
3813
11300 Nelson Drive, Huntley, Illinois 60142
Sold
$215,900
2 beds / 2.0 baths / 1,678 ft2
Single Family / Built: 2003
6309
11300 Nelson Drive, Huntley, Illinois 60142

Sold
$289,900
2 beds / 2.0 baths / 1,678 ft2
Single Family / Built: 2003
2034
11280 Nelson Drive, Huntley, Illinois 60142
Sold
$176,900
2 beds / 2.0 baths / 1,660 ft2
Single Family / Built: 2003
4658
11374 Stonewater Crossing, Huntley, Illinois 60142
Sold
$229,900
2 beds / 2.0 baths / 1,620 ft2
Single Family / Built: 2002
2818
11335 Nelson Drive, Huntley, Illinois 60142
Sold
$269,900
3 beds / 2.0 baths / 2,653 ft2
Single Family / Built: 2003
4926
Contact Agent
Listing Provided By
RE/MAX Unlimited Northwest
