

1134 Chatham Drive, Palatine, Illinois 60067
Subdivision > Whytecliff
Sorry, we are updating photos, please update this page in 15 minutes
$560,000
|
Sold
|
|
| Status: | Closed |
| Sqft: | 2,618 |
| Cost/Sqft: | $214 |
| Beds: | 4 |
| Baths: | 4 |
| Year Built: | 1980 |
| Property Taxes: | $11,805 |
| Days On Market: | 3891 |
| Lot Size: | 0,34 |
Description
ABSOLUTELY GORGEOUS UPDATED HOME, IN SOUGHT OUT AFTER WHYTECLIF SUBDIVISION. AWARD WINNING HUNTINGRIDGE/PLUMGROVE/ AND FREMD HIGHSCHOOL. TRAVERTINE ENTRANCE CROWN MOLDING IN EVERY ROOM. BEAUTIFUL CHEFS KITCHEN WITH 36 INCH VIKING STOVE/SUBZERO FRIDG/BOSCH DISH. CUSTOM CHERRY CABINETS. FULLY UPDATED MASTER BATH WITH DOUBLE SINKS/ SHOWER SPRAYERS,AND BEAUTIFUL TILE WORK. BASEMENT IS FINISHED FOR INLAWS WITH FULL BATHROOM. GREAT LANDSCAPE WITH SPRINKLERS AND INVISIBLE FENCE. THIS BEAUTIFUL HOME WILL NOT STAY ON THE MARKET LONG .FAST CLOSING IS POSSIBLE. YOU WILL LOVE LIVING HERE.
Property Specifics
| Single Family | |
| — | |
| Georgian | |
| 1980 | |
| Full | |
| Brick | |
| Asphalt | |
| — | |
| No | |
| 0.34 |
| Cook | |
| Whytecliff | |
| 0 / Not Applicable | |
| None | |
| Lake Michigan | |
| Public Sewer | |
| Central Air | |
| Natural Gas | |
| 09173005 | |
| 02214110040000 |
Nearby Schools
| NAME: | DISTRICT: | DISTANCE: | |
|---|---|---|---|
|
Grade School
Hunting Ridge Elementary School |
15 | — | |
|
Middle School
Plum Grove Junior High School |
15 | Not in DB | |
|
High School
Wm Fremd High School |
211 | Not in DB | |
Property History
| DATE: | EVENT: | PRICE: | SOURCE: |
|---|---|---|---|
| 31 Oct, 2013 | Sold | $595,000 | MRED MLS |
| 20 Sep, 2013 | Under contract | $595,000 | MRED MLS |
| 20 Sep, 2013 | Listed for sale | $595,000 | MRED MLS |
| 16 Jun, 2016 | Sold | $560,000 | MRED MLS |
| 25 Mar, 2016 | Under contract | $559,000 | MRED MLS |
| 22 Mar, 2016 | Listed for sale | $559,000 | MRED MLS |
Sorry, we are updating photos, please update this page in 15 minutes
Room Specifics
All Bedroom Info:
Total Bedrooms: 5
Bedrooms Above Ground: 4
Bedrooms Below Ground: 1
Total Bedrooms: 5
Bedrooms Above Ground: 4
Bedrooms Below Ground: 1
Second Bedroom Info:
Dimensions: —
Location: —Dimensions: —
Floor Type: Carpet
Third Bedroom Info:
Dimensions: —
Location: —Dimensions: —
Floor Type: Carpet
Fourth Bedroom Info:
Dimensions: —
Location: —Dimensions: —
Floor Type: Carpet
Bathroom Info:
Full Bathrooms: 4
Partial Bathrooms: 1Full Bathrooms: 4
Bathroom Amenities: Separate Shower, Double Sink
Bathroom in Basement: 1
Dining Room Info:
Dimensions: —
Location: —Dimensions: —
Floor Type: Hardwood
Kitchen Info:
Dimensions: —
Location: —Dimensions: —
Floor Type: Hardwood
Features: Eating Area-Table Space, Island
Laundry Room Info:
Dimensions: —
Location: —Dimensions: —
Floor Type: Ceramic Tile
Living Room Info:
Dimensions: —
Location: —Dimensions: —
Floor Type: Carpet
Family Room Info:
Dimensions: —
Location: —Dimensions: —
Floor Type: Hardwood
Additional Rooms Info:
Rooms: Bedroom 5, Game Room, Recreation Room
Basement: FullRooms: Bedroom 5, Game Room, Recreation Room
Other Specifics
| 2 | |
| Concrete Perimeter | |
| Garage | |
| — | |
| — | |
| — | |
| Brick Paver Patio, Storms/Screens | |
| — | |
| 56XX141X138X154 | |
| Unfinished | |
| Full | |
| Bar-Wet, Hardwood Floors, First Floor Laundry | |
| Range, Microwave, Dishwasher, High End Refrigerator, Washer, Dryer, Disposal, Stainless Steel Appliance(s), Wine Refrigerator | |
| Not in DB | |
| — | |
| — | |
| Gas Starter |
Tax History
| Year | Property Taxes |
|---|---|
| 2013 | $11,386 |
| 2016 | $11,805 |
Contact Agent
Nearby Similar Homes
1355 Borders Drive, Palatine, Illinois 60067

For Sale
$650,000
3 beds / 2.0 baths / 2,176 ft2
Single Family / Built: 1972
9
1303 Crooked Willow Lane, Palatine, Illinois 60067

For Sale
$625,000
4 beds / 2.1 baths / 2,453 ft2
Single Family / Built: 1974
66
Nearby Sold Comparables

1146 Chatham Drive, Palatine, Illinois 60067
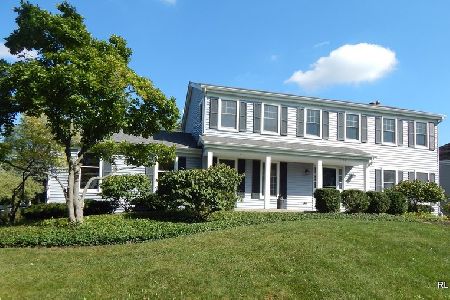
Sold
$489,500
4 beds / 2.1 baths / 2,252 ft2
Single Family / Built: 1977
1949
Contact Agent
Listing Provided By
Platinum Team Realty LLC
