

1134 Dovercliff Way, Crystal Lake, Illinois 60014
Subdivision > Sterling Estates
Sorry, we are updating photos, please update this page in 15 minutes
$145,500
|
Sold
|
|
| Status: | Closed |
| Sqft: | 0 |
| Cost/Sqft: | — |
| Beds: | 4 |
| Baths: | 3 |
| Year Built: | 1992 |
| Property Taxes: | $5,756 |
| Days On Market: | 5717 |
| Lot Size: | 0,00 |
Description
SHORT SALE! SPACIOUS HOME W/FORMAL LIVING & DINING ROOMS W/VAULTED CEILING, EAT-IN KITCHEN W/PANTRY & BREAKFAST BAR, FAMILY ROOM, MASTER SUITE W/WALK-IN CLOSET & MASTER BATHROOM, 1ST FLOOR LAUNDRY, FULL BASEMENT W/FINISHED ROOM, NEWER SIDING, & FENCED BACKYARD. SOLD AS-IS. ALLOW TIME FOR LENDER APPROVAL.
Property Specifics
| Single Family | |
| — | |
| Traditional | |
| 1992 | |
| Full | |
| Vinyl Siding | |
| — | |
| — | |
| No | |
| 0 |
| Mc Henry | |
| Sterling Estates | |
| 0 / Not Applicable | |
| None | |
| Public | |
| Public Sewer, Sewer-Storm | |
| Central Air | |
| Natural Gas, Forced Air | |
| 07744896 | |
| 1813205009 |
Nearby Schools
| NAME: | DISTRICT: | DISTANCE: | |
|---|---|---|---|
|
Grade School
Woods Creek Elementary School |
47 | — | |
|
Middle School
Lundahl Middle School |
47 | Not in DB | |
|
High School
Crystal Lake South High School |
155 | Not in DB | |
Property History
| DATE: | EVENT: | PRICE: | SOURCE: |
|---|---|---|---|
| 12 Apr, 2012 | Sold | $145,500 | MRED MLS |
| 18 Jan, 2012 | Under contract | $119,900 | MRED MLS |
| — | Last price change | $169,900 | MRED MLS |
| 3 Mar, 2011 | Listed for sale | $199,900 | MRED MLS |
Sorry, we are updating photos, please update this page in 15 minutes
Room Specifics
All Bedroom Info:
Total Bedrooms: 4
Bedrooms Above Ground: 4
Bedrooms Below Ground: 0
Total Bedrooms: 4
Bedrooms Above Ground: 4
Bedrooms Below Ground: 0
Second Bedroom Info:
Dimensions: —
Location: —Dimensions: —
Floor Type: Carpet
Third Bedroom Info:
Dimensions: —
Location: —Dimensions: —
Floor Type: Carpet
Fourth Bedroom Info:
Dimensions: —
Location: —Dimensions: —
Floor Type: Carpet
Bathroom Info:
Full Bathrooms: 3
Partial Bathrooms: 1Full Bathrooms: 3
Bathroom Amenities: —
Bathroom in Basement: 0
Dining Room Info:
Dimensions: —
Location: —Dimensions: —
Floor Type: Carpet
Kitchen Info:
Dimensions: —
Location: —Dimensions: —
Floor Type: Vinyl
Features: Eating Area-Table Space
Laundry Room Info:
Dimensions: —
Location: —Dimensions: —
Floor Type: Vinyl
Living Room Info:
Dimensions: —
Location: —Dimensions: —
Floor Type: Carpet
Family Room Info:
Dimensions: —
Location: —Dimensions: —
Floor Type: Carpet
Additional Rooms Info:
Rooms: No additional rooms
Basement: FullRooms: No additional rooms
Other Specifics
| 2 | |
| — | |
| Garage | |
| — | |
| — | |
| — | |
| Patio | |
| Fenced Yard, Landscaped | |
| 79X123X99X120 | |
| — | |
| Full | |
| Vaulted/Cathedral Ceilings, First Floor Laundry | |
| Range, Dishwasher, Refrigerator, Washer, Dryer, Disposal | |
| Not in DB | |
| Water Rights, Sidewalks, Street Lights, Street Paved | |
| — | |
| — |
Tax History
| Year | Property Taxes |
|---|---|
| 2012 | $5,756 |
Contact Agent
Nearby Similar Homes
1173 Sandalwood Lane, Crystal Lake, Illinois 60014

For Sale
$469,900
3 beds / 2.1 baths / 3,075 ft2
Single Family / Built: 2000
4
1153 Dovercliff Way, Crystal Lake, Illinois 60014

For Sale
$435,000
4 beds / 2.1 baths / 3,235 ft2
Single Family / Built: 1992
20
985 Ridgewood Lane, Crystal Lake, Illinois 60014

For Sale
$360,000
3 beds / 2.0 baths / 1,517 ft2
Single Family / Built: 1985
17
1163 Bennington Drive, Crystal Lake, Illinois 60014
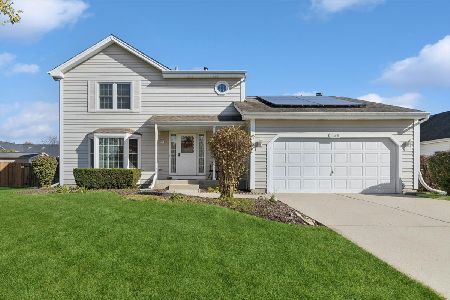
For Sale
$420,000
3 beds / 2.1 baths / 1,704 ft2
Single Family / Built: 1994
3
1021 Colony Drive, Crystal Lake, Illinois 60014

For Sale
$400,000
4 beds / 2.1 baths / 2,057 ft2
Single Family / Built: 1983
26
873 Dartmoor Drive, Crystal Lake, Illinois 60014

For Sale
$415,000
3 beds / 1.1 baths / 2,228 ft2
Single Family / Built: 1988
16
Nearby Sold Comparables
1138 Dovercliff Way, Crystal Lake, Illinois 60014

Sold
$262,500
3 beds / 2.1 baths / 1,867 ft2
Single Family / Built: 1994
7091
1132 Dovercliff Way, Crystal Lake, Illinois 60014
Sold
$132,900
3 beds / 2.1 baths / 1,700 ft2
Single Family / Built: 1993
5493
1318 Amberwood Drive, Crystal Lake, Illinois 60014

Sold
$400,000
3 beds / 2.0 baths / 2,078 ft2
Single Family / Built: 2001
1090
1133 Dovercliff Way, Crystal Lake, Illinois 60014
Sold
$309,900
5 beds / 3.0 baths / 2,486 ft2
Single Family / Built: 1993
2995
1133 Dovercliff Way, Crystal Lake, Illinois 60014
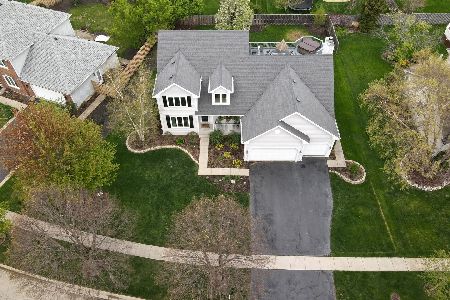
Sold
$409,900
5 beds / 3.0 baths / 2,486 ft2
Single Family / Built: 1993
2007
Contact Agent
Listing Provided By
R.E.I.T. Homes
