

1163 Bennington Drive, Crystal Lake, Illinois 60014


$420,000
|
For Sale
|
|
| Status: | New |
| Sqft: | 1,704 |
| Cost/Sqft: | $246 |
| Beds: | 3 |
| Baths: | 3 |
| Year Built: | 1994 |
| Property Taxes: | $9,035 |
| Lot Size: | 0,22 |
Description
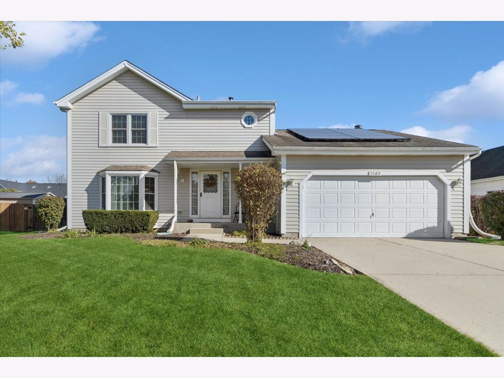
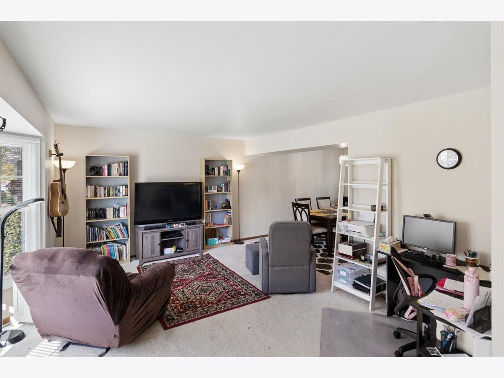
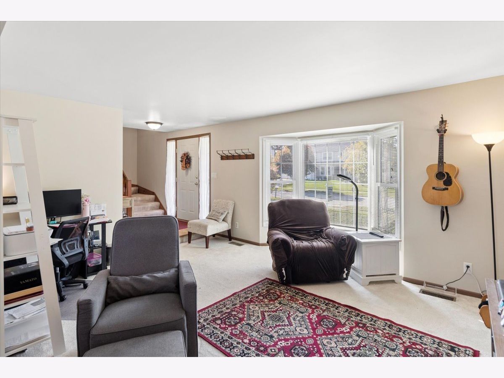
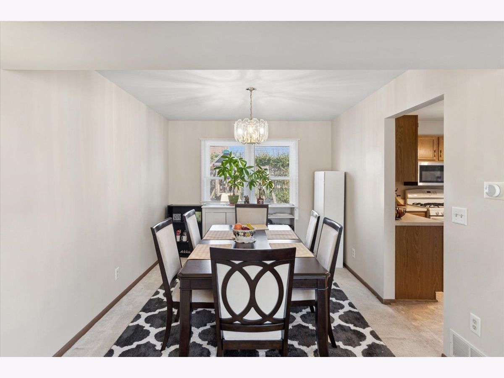
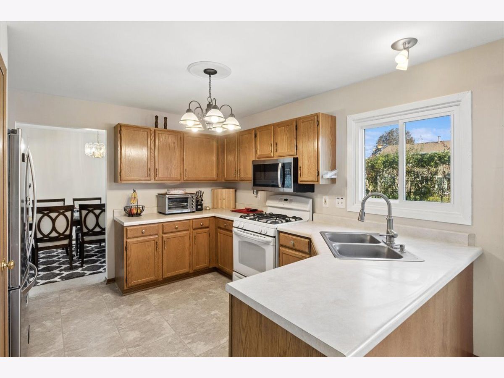
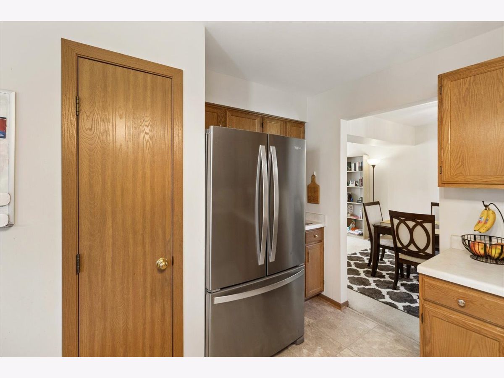
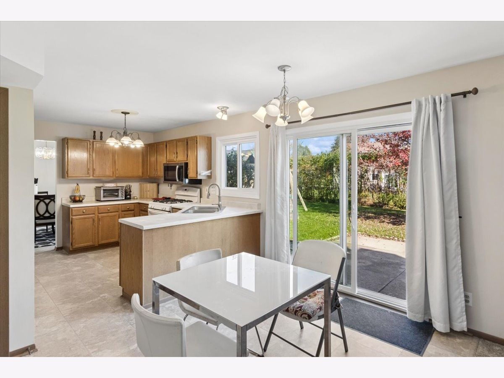
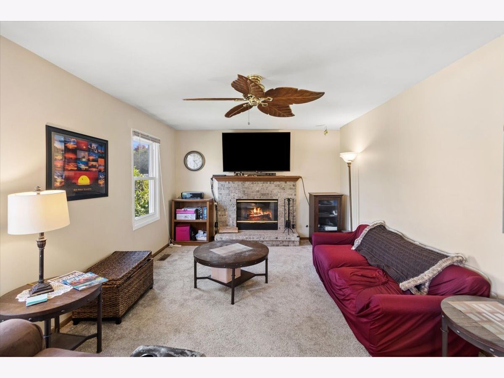
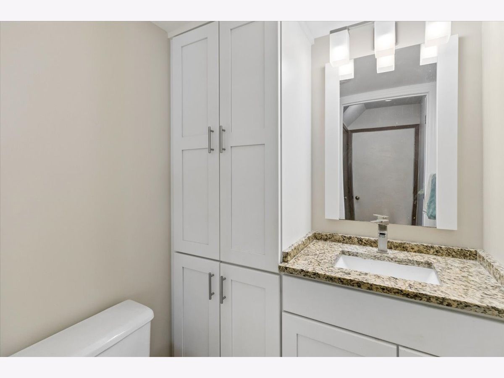
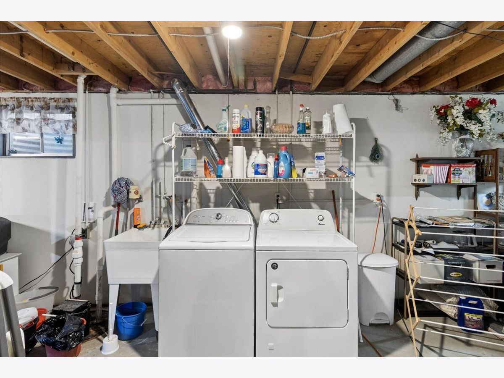
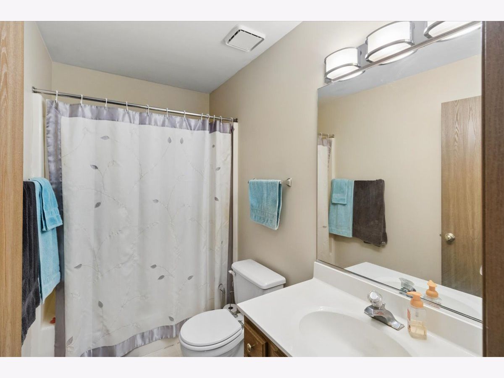
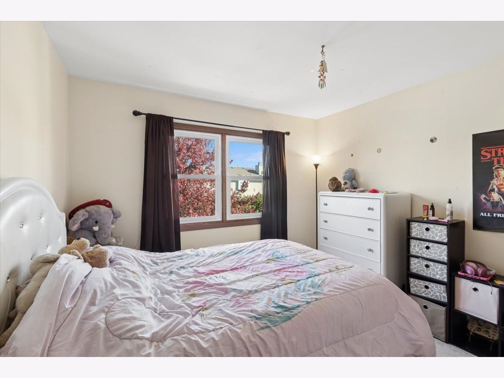
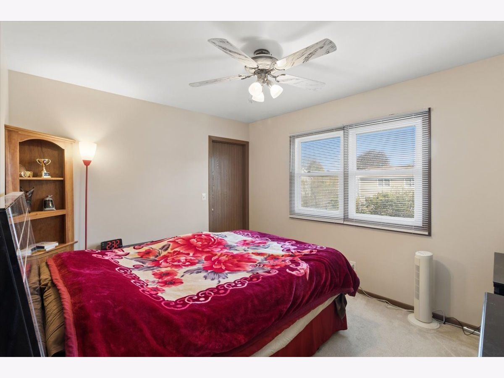
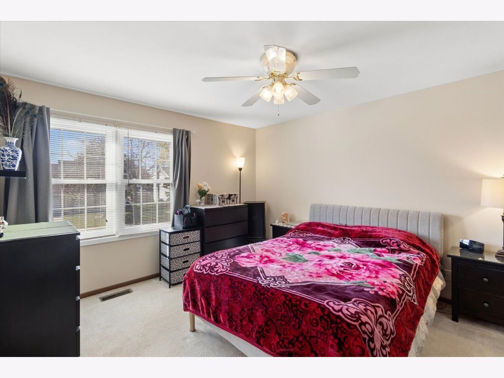
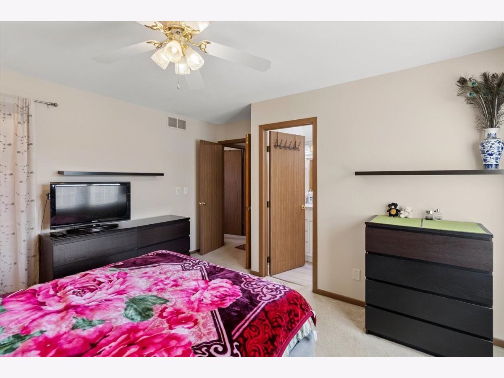
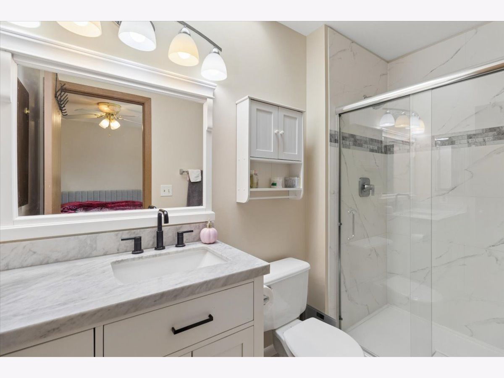
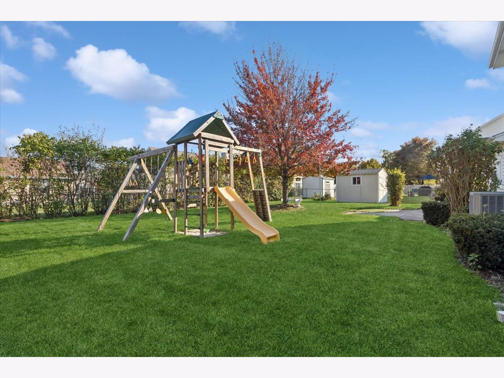
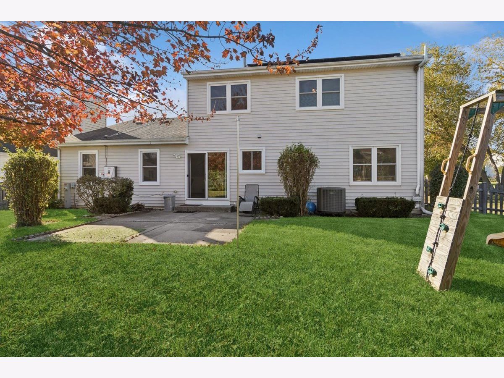
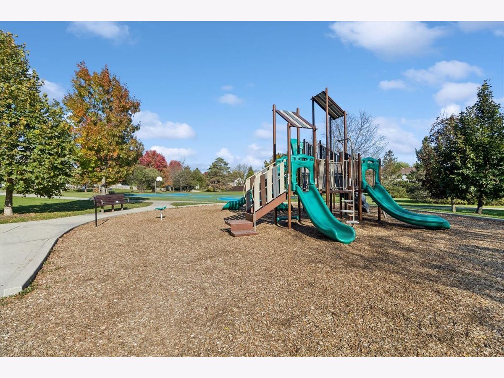
Welcome home to this beautifully updated 3-bedroom, 2.5-bath home in the desirable Four Colonies neighborhood! Offering a wonderful combination of comfort, convenience, and thoughtful improvements, this home is ready for its next chapter. The spacious kitchen features a pantry and a generous eating area, perfect for everyday meals and gathering with family and friends. The first-floor powder room was tastefully updated in 2021. Upstairs, the inviting primary bedroom features double doors, a walk-in closet, and a beautifully updated bathroom (2025). Step outside to enjoy the fully fenced backyard, complete with a swing set, newer shed, and patio-an ideal spot for relaxing, entertaining, or enjoying the outdoors. Major improvements provide peace of mind and energy savings, including all new windows within the past three years, a newer sliding patio door (2020), additional blown-in attic insulation, and OWNED solar panels to help keep utility costs down! The full unfinished basement offers plenty of storage and endless possibilities for future living space. You'll love the convenient location near parks, tennis and basketball courts, scenic bike trails, schools, and so much more. With so many updates already completed, this is a wonderful opportunity to make Four Colonies your home!
Property Specifics
| Single Family | |
| — | |
| Traditional | |
| 1994 | |
| Unfinished, Full | |
| 965 | |
| Vinyl Siding | |
| Asphalt | |
| Briarwood | |
| No | |
| 0.22 |
| — | |
| Four Colonies | |
| — / Not Applicable | |
| None | |
| Public | |
| Public Sewer | |
| Central Air | |
| Gas | |
| 12788028 | |
| 1918111007 |
Nearby Schools
| NAME: | DISTRICT: | DISTANCE: | |
|---|---|---|---|
|
Grade School
South Elementary School |
47 | — | |
|
Middle School
Lundahl Middle School |
47 | Not in DB | |
|
High School
Crystal Lake South High School |
155 | Not in DB | |
Room Specifics
Total Bedrooms: 3
Bedrooms Above Ground: 3
Bedrooms Below Ground: 0
Dimensions: 14X13
Floor Type: Carpet
Dimensions: 12X10
Floor Type: Carpet
Dimensions: 10X10
Floor Type: Carpet
Full Bathrooms: 3
Bathroom Amenities: —
Bathroom in Basement: 0
Dimensions: 13X10
Floor Type: Carpet
Dimensions: 11X9
Floor Type: Vinyl
Features: Eating Area-Table Space, Pantry-Closet
Dimensions: 16X12
Floor Type: Carpet
Dimensions: 18X12
Floor Type: Carpet
Rooms: Eating Area
Name: Eating Area
Dimensions: 12X9
Floor Type: Vinyl
Other Specifics
| 2 | |
| Concrete Perimeter | |
| Asphalt, Garage Door Opener, Garage Owned, Attached, Garage | |
| Gas Dryer Hookup | |
| — | |
| Patio | |
| Fenced | |
| Shed(s) | |
| — | |
| — | |
| 79x122x79x119 | |
| Unfinished | |
| Full | |
| — | |
| Range, Microwave, Dishwasher, Refrigerator, Washer, Dryer, Disposal, Humidifier | |
| Not in DB | |
| Park, Sidewalks, Street Lights | |
| — | |
| Wood Burning, Gas Starter |
Contact Agent
Nearby Similar Homes






Nearby Sold Comparables

Contact Agent
Listing Provided By
Baird & Warner Real Estate - Algonquin
