

1134 Fieldstone Lane, Bartlett, Illinois 60103
Subdivision > Woodland Hills
Sorry, we are updating photos, please update this page in 15 minutes
$371,450
|
Sold
|
|
| Status: | Closed |
| Sqft: | 2,700 |
| Cost/Sqft: | $144 |
| Beds: | 4 |
| Baths: | 3 |
| Year Built: | 1990 |
| Property Taxes: | $7,144 |
| Days On Market: | 6780 |
| Lot Size: | 0,00 |
Description
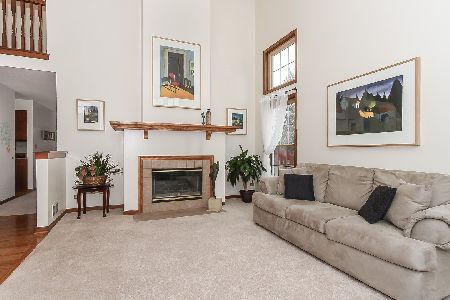
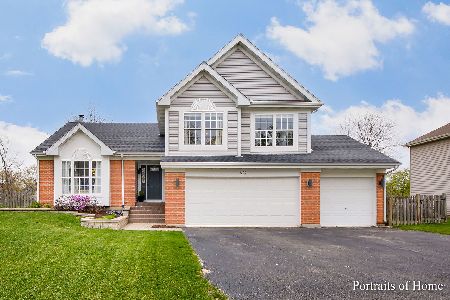
Outstanding updated 4 bedroom 2.1 Baths in sought after Woodland Hills. This home boasts an updated kitchen/newer appliances & decorator counter backsplash. Large Master suite with/oversize shower, tub and huge closet. Finished basement. Professionally landscaped, fenced yard, also this house is spotless, Comes with Home Warranty!!!!!
Property Specifics
| Single Family | |
| — | |
| Colonial | |
| 1990 | |
| Full | |
| Aluminum/Vinyl/Steel Siding | |
| — | |
| MILFORD | |
| No | |
| — |
| Du Page | |
| Woodland Hills | |
| 0 / Not Applicable | |
| None | |
| Public | |
| Public Sewer | |
| Central Air | |
| Natural Gas, Forced Air | |
| 06849524 | |
| 0116203003 |
Nearby Schools
| NAME: | DISTRICT: | DISTANCE: | |
|---|---|---|---|
|
Grade School
Wayne Elementary School |
46 | — | |
|
Middle School
Kenyon Woods Middle School |
46 | Not in DB | |
|
High School
South Elgin High School |
46 | Not in DB | |
Property History
| DATE: | EVENT: | PRICE: | SOURCE: |
|---|---|---|---|
| 7 Nov, 2008 | Sold | $371,450 | MRED MLS |
| 5 Sep, 2008 | Under contract | $388,900 | MRED MLS |
| — | Last price change | $399,900 | MRED MLS |
| 3 Apr, 2008 | Listed for sale | $439,900 | MRED MLS |
Sorry, we are updating photos, please update this page in 15 minutes
Room Specifics
All Bedroom Info:
Total Bedrooms: 4
Bedrooms Above Ground: 4
Bedrooms Below Ground: 0
Total Bedrooms: 4
Bedrooms Above Ground: 4
Bedrooms Below Ground: 0
Second Bedroom Info:
Dimensions: —
Location: —Dimensions: —
Floor Type: Carpet
Third Bedroom Info:
Dimensions: —
Location: —Dimensions: —
Floor Type: Carpet
Fourth Bedroom Info:
Dimensions: —
Location: —Dimensions: —
Floor Type: Carpet
Bathroom Info:
Full Bathrooms: 3
Partial Bathrooms: 1Full Bathrooms: 3
Bathroom Amenities: —
Bathroom in Basement: 0
Dining Room Info:
Dimensions: —
Location: —Dimensions: —
Floor Type: Carpet
Kitchen Info:
Dimensions: —
Location: —Dimensions: —
Floor Type: Ceramic Tile
Laundry Room Info:
Dimensions: —
Location: —Dimensions: —
Floor Type: Vinyl
Living Room Info:
Dimensions: —
Location: —Dimensions: —
Floor Type: Carpet
Family Room Info:
Dimensions: —
Location: —Dimensions: —
Floor Type: Carpet
Additional Rooms Info:
Rooms: Den, Eating Area, Exercise Room, Recreation Room
Basement: FullRooms: Den, Eating Area, Exercise Room, Recreation Room
Other Specifics
| 2 | |
| — | |
| Garage | |
| — | |
| — | |
| — | |
| — | |
| — | |
| 72X131X75X127 | |
| — | |
| Yes | |
| — | |
| Range, Microwave, Dishwasher, Refrigerator, Washer, Dryer, Disposal | |
| Not in DB | |
| — | |
| — | |
| Wood Burning |
Tax History
| Year | Property Taxes |
|---|---|
| 2008 | $7,144 |
Contact Agent
Nearby Similar Homes
1310 Saddlebrook Road, Bartlett, Illinois 60103

For Sale
$540,000
4 beds / 2.1 baths / 2,248 ft2
Single Family / Built: 1992
3
1024 Confederation Drive, Bartlett, Illinois 60103

Short Sale
$430,000
4 beds / 2.1 baths / 2,178 ft2
Single Family / Built: 1979
455
1350 Northgate Court, Bartlett, Illinois 60103

For Sale
$549,900
4 beds / 2.1 baths / 3,162 ft2
Single Family / Built: 1991
40
Nearby Sold Comparables
1138 Fieldstone Drive, Bartlett, Illinois 60103

Sold
$300,000
4 beds / 2.1 baths / 2,306 ft2
Single Family / Built: 1992
4932
1138 Fieldstone Lane, Bartlett, Illinois 60103
Sold
$350,000
4 beds / 2.1 baths / 2,306 ft2
Single Family / Built: 1992
2455
1131 Fieldstone Lane, Bartlett, Illinois 60103
Sold
$399,900
4 beds / 2.1 baths / 0 ft2
Single Family / Built: 1990
2062
Contact Agent
Listing Provided By
Berkshire Hathaway HomeServices Starck Real Estate
