

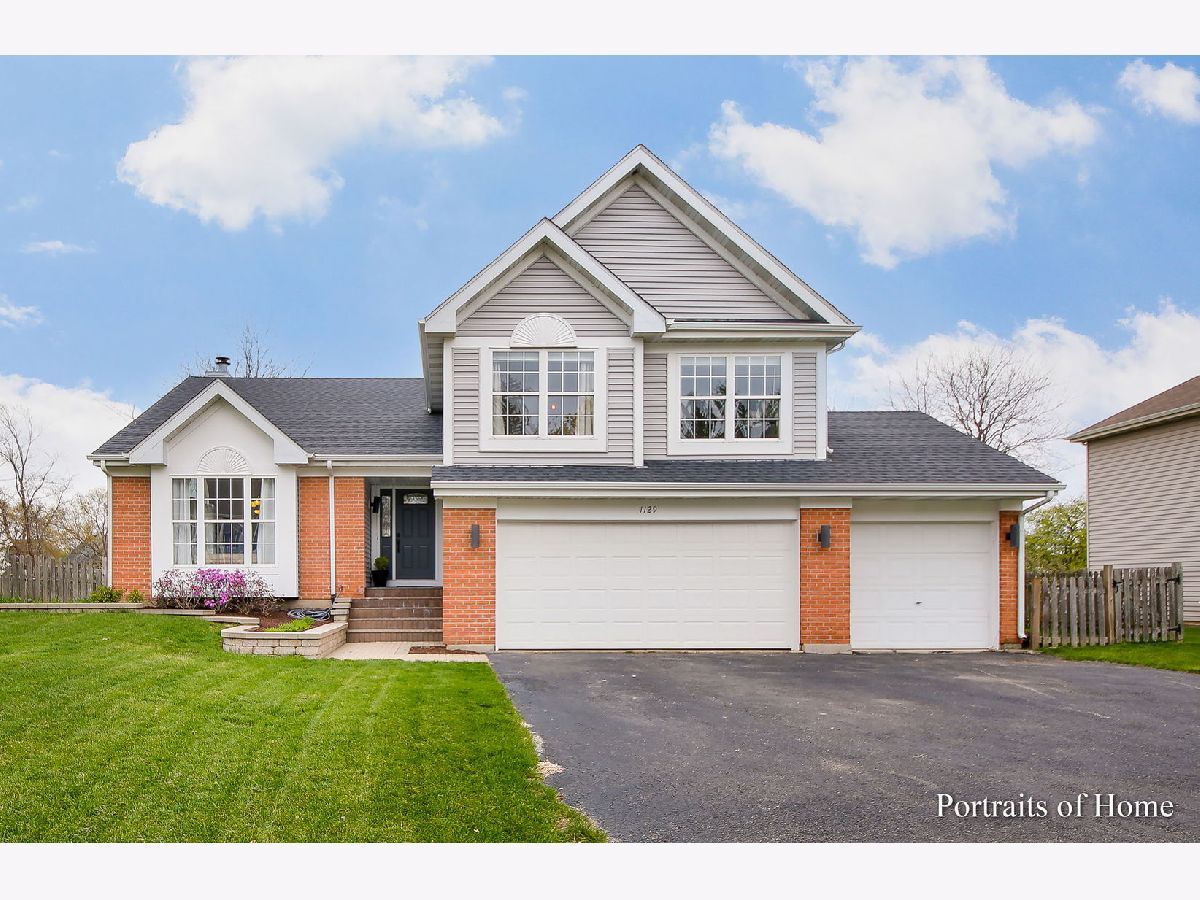
1129 Stonegate Court, Bartlett, Illinois 60104
Subdivision > Woodland Hills


$377,000
|
Sold
|
|
| Status: | Closed |
| Sqft: | 2,408 |
| Cost/Sqft: | $152 |
| Beds: | 4 |
| Baths: | 3 |
| Year Built: | 1994 |
| Property Taxes: | $9,367 |
| Days On Market: | 2021 |
| Lot Size: | 0,26 |
Description
Absolutely Stunning, Unique Floor Plan, Previous Model, 3 BR with 4th bedroom as luxury walk-in closet. Highlights include; Updated kitchen with white cabinetry, concrete countertop, stainless steel appliances and breakfast room with cozy fireplace, Master suite with private luxury bath and a fabulous walk-in closet, Lower level entertaining with awesome bar, large sub-basement, Outdoor party oasis with enormous deck and brick paver patio with built-in grilling station. 3 car garage and so much more. WELCOME HOME!
Property Specifics
| Single Family | |
| — | |
| Quad Level,Tri-Level | |
| 1994 | |
| Partial | |
| Vinyl Siding, Brick | |
| Asphalt | |
| MORGAN | |
| No | |
| 0.26 |
| Du Page | |
| Woodland Hills | |
| — / Not Applicable | |
| None | |
| Public | |
| Public Sewer | |
| Central Air | |
| Natural Gas, Forced Air | |
| 11056668 | |
| 0116202014 |
Nearby Schools
| NAME: | DISTRICT: | DISTANCE: | |
|---|---|---|---|
|
Grade School
Wayne Elementary School |
46 | — | |
|
Middle School
Kenyon Woods Middle School |
46 | Not in DB | |
|
High School
South Elgin High School |
46 | Not in DB | |
Property History
| DATE: | EVENT: | PRICE: | SOURCE: |
|---|---|---|---|
| 14 Jun, 2021 | Sold | $377,000 | MRED MLS |
| 27 Apr, 2021 | Under contract | $365,000 | MRED MLS |
| 14 Apr, 2021 | Listed for sale | $365,000 | MRED MLS |


Room Specifics
All Bedroom Info:
Total Bedrooms: 4
Bedrooms Above Ground: 4
Bedrooms Below Ground: 0
Total Bedrooms: 4
Bedrooms Above Ground: 4
Bedrooms Below Ground: 0
Second Bedroom Info:
Dimensions: —
Location: —Dimensions: —
Floor Type: Carpet
Third Bedroom Info:
Dimensions: —
Location: —Dimensions: —
Floor Type: Carpet
Fourth Bedroom Info:
Dimensions: —
Location: —Dimensions: —
Floor Type: Carpet
Bathroom Info:
Full Bathrooms: 3
Partial Bathrooms: 1Full Bathrooms: 3
Bathroom Amenities: —
Bathroom in Basement: 0
Dining Room Info:
Dimensions: —
Location: —Dimensions: —
Floor Type: Carpet
Kitchen Info:
Dimensions: —
Location: —Dimensions: —
Floor Type: Travertine
Features: Eating Area-Table Space, Island, Breakfast Room, Hearth Room, Updated Kitchen
Living Room Info:
Dimensions: —
Location: —Dimensions: —
Floor Type: Carpet
Family Room Info:
Dimensions: —
Location: —Dimensions: —
Floor Type: Wood Laminate
Additional Rooms Info:
Rooms: Deck, Eating Area
Basement: PartialRooms: Deck, Eating Area
Other Specifics
| 3 | |
| Concrete Perimeter | |
| Garage | |
| — | |
| — | |
| — | |
| Deck, Patio | |
| Cul-De-Sac, Fenced Yard | |
| 103X150 | |
| — | |
| Full | |
| Vaulted/Cathedral Ceilings, Bar-Dry, Walk-In Closet(s), Ceilings - 9 Foot, Some Carpeting | |
| Range, Microwave, Dishwasher, Washer, Dryer, Disposal, Stainless Steel Appliance(s) | |
| Not in DB | |
| Park, Lake, Curbs, Gated, Sidewalks, Street Lights, Street Paved | |
| — | |
| — |
Tax History
| Year | Property Taxes |
|---|---|
| 2021 | $9,367 |
Contact Agent
Nearby Similar Homes
1310 Saddlebrook Road, Bartlett, Illinois 60103
For Sale
$540,000
4 beds / 2.1 baths / 2,248 ft2
Single Family / Built: 1992
3
1024 Confederation Drive, Bartlett, Illinois 60103
Short Sale
$430,000
4 beds / 2.1 baths / 2,178 ft2
Single Family / Built: 1979
455
1350 Northgate Court, Bartlett, Illinois 60103
For Sale
$549,900
4 beds / 2.1 baths / 3,162 ft2
Single Family / Built: 1991
40
Nearby Sold Comparables
1123 Stonegate Court, Bartlett, Illinois 60103

Sold
$265,000
3 beds / 2.1 baths / 2,345 ft2
Single Family / Built: 1994
3643
1123 Stonegate Court, Bartlett, Illinois 60103
Sold
$427,900
4 beds / 2.1 baths / 4,016 ft2
Single Family / Built: 1994
2824

1128 Stonegate Court, Bartlett, Illinois 60103
Sold
$334,900
4 beds / 2.1 baths / 2,476 ft2
Single Family / Built: 1990
3896
Contact Agent
Listing Provided By
RE/MAX All Pro
