

11345 Hanson Road, Algonquin, Illinois 60102

$218,000
|
Sold
|
|
| Status: | Closed |
| Sqft: | 2,189 |
| Cost/Sqft: | $105 |
| Beds: | 4 |
| Baths: | 2 |
| Year Built: | 1922 |
| Property Taxes: | $7,551 |
| Days On Market: | 2258 |
| Lot Size: | 1,83 |
Description
Old farmhouse situated on nearly two acres of land in Algonquin, ready for a rehab! Home features 4 spacious bedrooms. Kitchen has an eating area and walk in pantry while the adjacent dining room provides plenty of space for larger gatherings. There is a family room with an old Ben Franklin stove and a separate living room or office space. Laundry is located downstairs while all bedrooms and full bath are located on the second level. The master offers a private balcony looking out toward the property. Above the three car garage, is a one bedroom apartment . Property being sold AS IS.
Property Specifics
| Single Family | |
| — | |
| Farmhouse | |
| 1922 | |
| Partial | |
| Wood Siding | |
| Asphalt | |
| — | |
| No | |
| 1.83 |
| Mc Henry | |
| — | |
| — / Not Applicable | |
| None | |
| Private Well | |
| Septic-Private | |
| None | |
| Natural Gas, Forced Air | |
| 10822335 | |
| 1932200015 |
Nearby Schools
| NAME: | DISTRICT: | DISTANCE: | |
|---|---|---|---|
|
Grade School
Neubert Elementary School |
300 | — | |
|
Middle School
Westfield Community School |
300 | Not in DB | |
|
High School
H D Jacobs High School |
300 | Not in DB | |
Property History
| DATE: | EVENT: | PRICE: | SOURCE: |
|---|---|---|---|
| 22 Oct, 2020 | Sold | $218,000 | MRED MLS |
| 10 Sep, 2020 | Under contract | $230,000 | MRED MLS |
| 28 Aug, 2020 | Listed for sale | $230,000 | MRED MLS |

Room Specifics
All Bedroom Info:
Total Bedrooms: 4
Bedrooms Above Ground: 4
Bedrooms Below Ground: 0
Total Bedrooms: 4
Bedrooms Above Ground: 4
Bedrooms Below Ground: 0
Second Bedroom Info:
Dimensions: —
Location: —Dimensions: —
Floor Type: Hardwood
Third Bedroom Info:
Dimensions: —
Location: —Dimensions: —
Floor Type: Hardwood
Fourth Bedroom Info:
Dimensions: —
Location: —Dimensions: —
Floor Type: Hardwood
Bathroom Info:
Full Bathrooms: 2
Partial Bathrooms: 1Full Bathrooms: 2
Bathroom Amenities: —
Bathroom in Basement: 0
Kitchen Info:
Dimensions: —
Location: —Dimensions: —
Floor Type: Vinyl
Features: Pantry-Walk-in
Laundry Room Info:
Dimensions: —
Location: —Dimensions: —
Floor Type: Vinyl
Living Room Info:
Dimensions: —
Location: —Dimensions: —
Floor Type: Hardwood
Family Room Info:
Dimensions: —
Location: —Dimensions: —
Floor Type: Hardwood
Additional Rooms Info:
Rooms: No additional rooms
Basement: PartialRooms: No additional rooms
Other Specifics
| 3 | |
| Concrete Perimeter | |
| Garage | |
| — | |
| — | |
| — | |
| — | |
| Legal Non-Conforming | |
| 226 X 390 X 162 X 390 | |
| — | |
| — | |
| — | |
| Range, Microwave, Dishwasher, Water Softener Owned | |
| Not in DB | |
| Sidewalks, Street Lights, Street Paved | |
| — | |
| — |
Tax History
| Year | Property Taxes |
|---|---|
| 2020 | $7,551 |
Contact Agent
Nearby Similar Homes
731 Roaring Brook Lane, Algonquin, Illinois 60102

For Sale
$534,700
5 beds / 2.1 baths / 2,772 ft2
Single Family / Built: 1992
54
275 Farmhill Drive, Algonquin, Illinois 60102

For Sale
$649,900
4 beds / 2.1 baths / 3,912 ft2
Single Family / Built: 1993
0
1600 Farmhill Drive, Algonquin, Illinois 60102

For Sale
$540,000
4 beds / 3.1 baths / 3,938 ft2
Single Family / Built: 1994
0
Nearby Sold Comparables

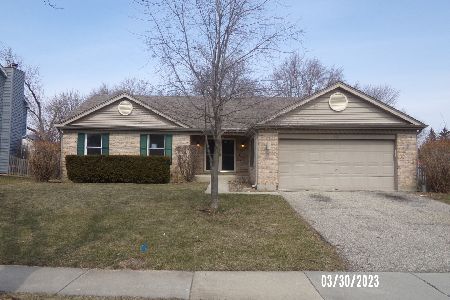
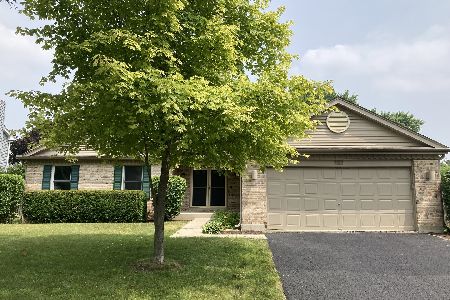
610 Sandpiper Court, Algonquin, Illinois 60102

Sold
$319,900
4 beds / 3.1 baths / 2,528 ft2
Single Family / Built: 1993
2312
Contact Agent
Listing Provided By
Keller Williams Success Realty
