

1135 Grand Oak Court, Bartlett, Illinois 60103
Sorry, we are updating photos, please update this page in 15 minutes
$343,000
|
Sold
|
|
| Status: | Closed |
| Sqft: | 0 |
| Cost/Sqft: | — |
| Beds: | 4 |
| Baths: | 3 |
| Year Built: | 1991 |
| Property Taxes: | $10,065 |
| Days On Market: | 4304 |
| Lot Size: | 0,29 |
Description
Stunning New Kitchen w/Granite Counters Stainless Steel appliances New bathrooms w/Kohler Fixtures New casement windows Roof 3 years furnace & air conditioning newer garage door newer. Finished basement with plenty of storage Over-sized patio doors lead to your Private Professional manicured fenced yard with a paver brick patio It's all done for you just move in and enjoy
Property Specifics
| Single Family | |
| — | |
| — | |
| 1991 | |
| Full | |
| Brick, Cedar | |
| Asphalt | |
| — | |
| No | |
| 0.29 |
| Du Page | |
| — | |
| 0 / Not Applicable | |
| None | |
| Lake Michigan | |
| Public Sewer | |
| Central Air | |
| Natural Gas, Forced Air | |
| 08818559 | |
| 0109413009 |
Nearby Schools
| NAME: | DISTRICT: | DISTANCE: | |
|---|---|---|---|
|
Grade School
Liberty Elementary School |
46 | — | |
|
Middle School
Kenyon Woods Middle School |
46 | Not in DB | |
|
High School
South Elgin High School |
46 | Not in DB | |
Property History
| DATE: | EVENT: | PRICE: | SOURCE: |
|---|---|---|---|
| 23 Mar, 2015 | Sold | $343,000 | MRED MLS |
| 27 Feb, 2015 | Under contract | $349,999 | MRED MLS |
| — | Last price change | $369,900 | MRED MLS |
| 17 Jan, 2015 | Listed for sale | $369,900 | MRED MLS |
Sorry, we are updating photos, please update this page in 15 minutes
Room Specifics
All Bedroom Info:
Total Bedrooms: 4
Bedrooms Above Ground: 4
Bedrooms Below Ground: 0
Total Bedrooms: 4
Bedrooms Above Ground: 4
Bedrooms Below Ground: 0
Second Bedroom Info:
Dimensions: —
Location: —Dimensions: —
Floor Type: Carpet
Third Bedroom Info:
Dimensions: —
Location: —Dimensions: —
Floor Type: Carpet
Fourth Bedroom Info:
Dimensions: —
Location: —Dimensions: —
Floor Type: Carpet
Bathroom Info:
Full Bathrooms: 3
Partial Bathrooms: 1Full Bathrooms: 3
Bathroom Amenities: —
Bathroom in Basement: 0
Dining Room Info:
Dimensions: —
Location: —Dimensions: —
Floor Type: Hardwood
Kitchen Info:
Dimensions: —
Location: —Dimensions: —
Floor Type: Ceramic Tile
Features: Island
Laundry Room Info:
Dimensions: —
Location: —Dimensions: —
Floor Type: Vinyl
Living Room Info:
Dimensions: —
Location: —Dimensions: —
Floor Type: Hardwood
Family Room Info:
Dimensions: —
Location: —Dimensions: —
Floor Type: Hardwood
Additional Rooms Info:
Rooms: Eating Area, Exercise Room, Recreation Room, Storage
Basement: FullRooms: Eating Area, Exercise Room, Recreation Room, Storage
Other Specifics
| 2 | |
| Concrete Perimeter | |
| Garage | |
| — | |
| — | |
| — | |
| Patio, Brick Paver Patio | |
| Cul-De-Sac | |
| 43 X 179 | |
| Pull Down Stair | |
| Full | |
| Hardwood Floors, Second Floor Laundry | |
| Range, Microwave, Dishwasher, Refrigerator, Washer, Dryer, Disposal, Stainless Steel Appliance(s) | |
| Not in DB | |
| Sidewalks, Street Lights, Street Paved | |
| — | |
| Gas Starter |
Tax History
| Year | Property Taxes |
|---|---|
| 2015 | $10,065 |
Contact Agent
Nearby Similar Homes
1024 Confederation Drive, Bartlett, Illinois 60103

Short Sale
$430,000
4 beds / 2.1 baths / 2,178 ft2
Single Family / Built: 1979
459
1007 Confederation Drive, Bartlett, Illinois 60103
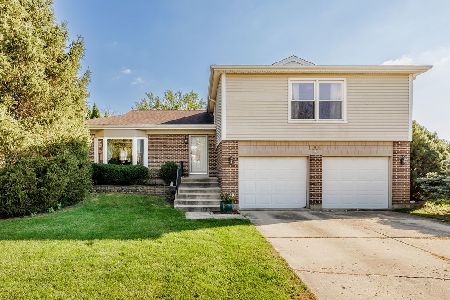
For Sale
$445,000
4 beds / 2.1 baths / 1,912 ft2
Single Family / Built: 1978
4
1310 Saddlebrook Road, Bartlett, Illinois 60103

For Sale
$540,000
4 beds / 2.1 baths / 2,248 ft2
Single Family / Built: 1992
7
1350 Northgate Court, Bartlett, Illinois 60103

For Sale
$549,900
4 beds / 2.1 baths / 3,162 ft2
Single Family / Built: 1991
44
Nearby Sold Comparables
1133 Grand Oak Court, Bartlett, Illinois 60103
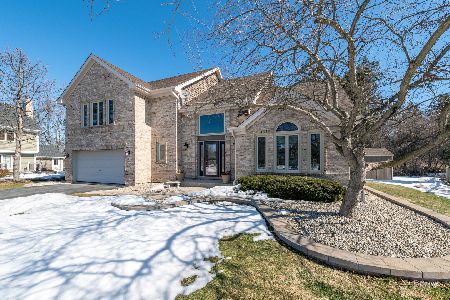
Sold
$439,900
4 beds / 3.1 baths / 2,741 ft2
Single Family / Built: 1994
2066
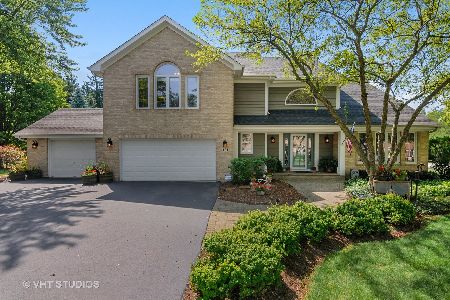
1139 Grand Oak Court, Bartlett, Illinois 60103

Sold
$535,000
4 beds / 2.1 baths / 2,272 ft2
Single Family / Built: 1995
56
1123 Struckman Boulevard, Bartlett, Illinois 60103

Sold
$360,000
4 beds / 2.1 baths / 2,371 ft2
Single Family / Built: 1992
2759
1119 Struckman Boulevard, Bartlett, Illinois 60103
Sold
$350,000
4 beds / 3.0 baths / 2,364 ft2
Single Family / Built: 1992
3291
Contact Agent
Listing Provided By
Coldwell Banker Residential
