

1135 Trinity Drive, Addison, Illinois 60101
Subdivision > Farmwood Estates
Sorry, we are updating photos, please update this page in 15 minutes
$370,000
|
Sold
|
|
| Status: | Closed |
| Sqft: | 3,213 |
| Cost/Sqft: | $129 |
| Beds: | 4 |
| Baths: | 3 |
| Year Built: | 1988 |
| Property Taxes: | $11,004 |
| Days On Market: | 4983 |
| Lot Size: | 0,00 |
Description
Builders own home - Annereno Bldrs! Stunning details throughout including Amish built kitchen cabinets with granite counters & lots of extra cabinets. Hardwood floors plus ceramic floors with marble edges. Farmwood North is a private subdivision with 1 way in and 1 way out. HUGE 3-car garage: 29' wide, 25' deep, 12' high - fits a boat! 3-car wide concrete driveway. SHORT SALE APPROVED/Buyer financing fell.
Property Specifics
| Single Family | |
| — | |
| — | |
| 1988 | |
| Full | |
| Brick | |
| Asphalt | |
| CUSTOM 2-STORY | |
| No | |
| — |
| Du Page | |
| Farmwood Estates | |
| 0 / Not Applicable | |
| None | |
| Lake Michigan | |
| Sewer-Storm | |
| Central Air | |
| Natural Gas, Forced Air | |
| 08291136 | |
| 0317319021 |
Nearby Schools
| NAME: | DISTRICT: | DISTANCE: | |
|---|---|---|---|
|
Grade School
Stone Elementary School |
4 | — | |
|
Middle School
Indian Trail Junior High School |
4 | Not in DB | |
|
High School
Addison Trail High School |
88 | Not in DB | |
Property History
| DATE: | EVENT: | PRICE: | SOURCE: |
|---|---|---|---|
| 19 Apr, 2013 | Sold | $370,000 | MRED MLS |
| 20 Mar, 2013 | Under contract | $415,000 | MRED MLS |
| 13 Mar, 2013 | Listed for sale | $415,000 | MRED MLS |
Sorry, we are updating photos, please update this page in 15 minutes
Room Specifics
All Bedroom Info:
Total Bedrooms: 4
Bedrooms Above Ground: 4
Bedrooms Below Ground: 0
Total Bedrooms: 4
Bedrooms Above Ground: 4
Bedrooms Below Ground: 0
Second Bedroom Info:
Dimensions: —
Location: —Dimensions: —
Floor Type: Carpet
Third Bedroom Info:
Dimensions: —
Location: —Dimensions: —
Floor Type: Carpet
Fourth Bedroom Info:
Dimensions: —
Location: —Dimensions: —
Floor Type: Carpet
Bathroom Info:
Full Bathrooms: 3
Partial Bathrooms: 0Full Bathrooms: 3
Bathroom Amenities: Whirlpool, Separate Shower, Double Sink
Bathroom in Basement: 0
Dining Room Info:
Dimensions: —
Location: —Dimensions: —
Floor Type: Hardwood
Kitchen Info:
Dimensions: —
Location: —Dimensions: —
Floor Type: Ceramic Tile
Features: Eating Area-Table Space, Island, Pantry-Butler
Laundry Room Info:
Dimensions: —
Location: —Dimensions: —
Floor Type: Ceramic Tile
Living Room Info:
Dimensions: —
Location: —Dimensions: —
Floor Type: Hardwood
Family Room Info:
Dimensions: —
Location: —Dimensions: —
Floor Type: Hardwood
Additional Rooms Info:
Rooms: Eating Area, Foyer
Basement: FullRooms: Eating Area, Foyer
Other Specifics
| 3 | |
| Concrete Perimeter | |
| Garage | |
| — | |
| — | |
| — | |
| Deck, Storms/Screens | |
| — | |
| 80 X 130 | |
| Full | |
| Full | |
| Vaulted/Cathedral Ceilings, Skylight(s), Hardwood Floors, First Floor Laundry, First Floor Full Bath | |
| Range, Microwave, Dishwasher | |
| Not in DB | |
| Sidewalks, Street Lights, Street Paved | |
| — | |
| Gas Log |
Tax History
| Year | Property Taxes |
|---|---|
| 2013 | $11,004 |
Contact Agent
Nearby Similar Homes
1304 9th Avenue, Addison, Illinois 60101
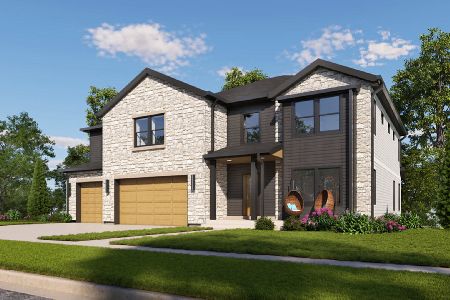
For Sale
$1,099,000
5 beds / 3.1 baths / 4,100 ft2
Single Family / Built: 2026
187
1225 Grove Avenue, Addison, Illinois 60101
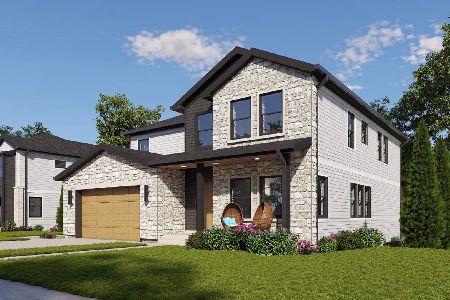
For Sale
$949,000
4 beds / 2.1 baths / 3,500 ft2
Single Family / Built: 2026
187
1212 Grove Avenue, Addison, Illinois 60101
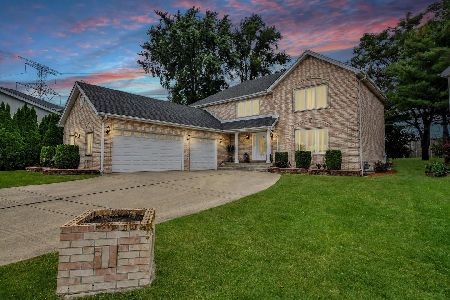
For Sale
$799,900
4 beds / 2.1 baths / 2,952 ft2
Single Family / Built: 1998
63
1267 Itasca Road, Addison, Illinois 60101
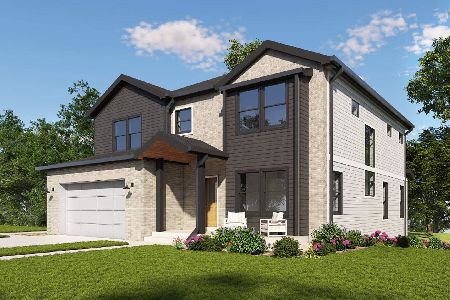
For Sale
$849,000
4 beds / 2.1 baths / 2,900 ft2
Single Family / Built: 2026
187
1281 Itasca Road, Addison, Illinois 60101
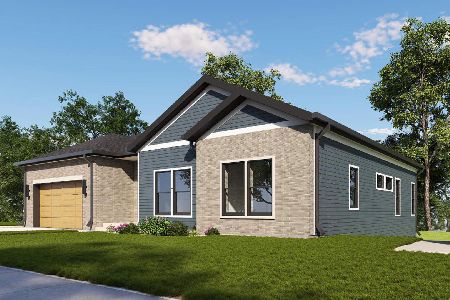
For Sale
$789,000
3 beds / 2.0 baths / 2,502 ft2
Single Family / Built: 2026
187
1283 Itasca Road, Addison, Illinois 60101
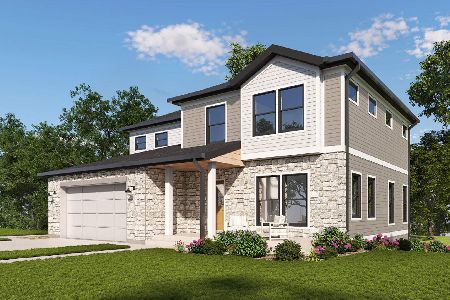
For Sale
$779,000
4 beds / 2.1 baths / 2,650 ft2
Single Family / Built: 2026
187
Nearby Sold Comparables
1126 Wood Court, Addison, Illinois 60101

Sold
$399,900
4 beds / 3.1 baths / 3,412 ft2
Single Family / Built: 1989
4430
1124 Trinity Drive, Addison, Illinois 60101
Sold
$425,000
5 beds / 3.0 baths / 3,600 ft2
Single Family / Built: 1988
6728
1107 Trinity Drive, Addison, Illinois 60101
Sold
$375,000
4 beds / 4.1 baths / 4,552 ft2
Single Family / Built: 1990
4154
1116 Wood Avenue, Addison, Illinois 60101
Sold
$479,900
5 beds / 3.1 baths / 4,200 ft2
Single Family / Built: 1987
2699
1303 9th Avenue, Addison, Illinois 60101

Sold
$475,000
4 beds / 3.1 baths / 4,420 ft2
Single Family / Built: 1990
2078
1140 Wood Avenue, Addison, Illinois 60101
Sold
$469,000
4 beds / 4.1 baths / 3,678 ft2
Single Family / Built: 1989
2773
Contact Agent
Listing Provided By
RE/MAX Destiny
