

1135 Willoby Lane, Elgin, Illinois 60120
Subdivision > Cobblers Crossing
Sorry, we are updating photos, please update this page in 15 minutes
$188,500
|
Sold
|
|
| Status: | Closed |
| Sqft: | 0 |
| Cost/Sqft: | — |
| Beds: | 5 |
| Baths: | 3 |
| Year Built: | 1988 |
| Property Taxes: | $6,850 |
| Days On Market: | 5754 |
| Lot Size: | 0,00 |
Description
HEEDUM MODEL WITH A FULL FINISHED WALKOUT BASEMENT WITH LARGE REC RM, BEDROOM & STORAGE. CERAMIC FOYER & BATHS. OAK FLOORS IN HALL/KITCHEN/FAMILY ROOM. OAK CABINETS-KITCHEN & BATHS. SOLID SURFACE KITCHEN COUNTERS. HUGE 27X14 DECK AND LARGE PATIO. SPACIOUS MASTER SUITE WITH CATHEDRAL CEILING/HUGE WALK-IN CLOSET/LUXURY BATH WITH OVERSIZE WHIRLPOOL TUB/SEPARATE SHOWER/2 BOWL VANITY.
Property Specifics
| Single Family | |
| — | |
| Colonial | |
| 1988 | |
| Full, Walkout | |
| Aluminum Siding, Brick | |
| Asphalt | |
| HEEDUM | |
| No | |
| — |
| Cook | |
| Cobblers Crossing | |
| 149 / Annual | |
| Lake Rights, Other | |
| Public | |
| Public Sewer | |
| Central Air | |
| Natural Gas, Forced Air | |
| 07716180 | |
| 06072090170000 |
Nearby Schools
| NAME: | DISTRICT: | DISTANCE: | |
|---|---|---|---|
|
Grade School
Lincoln Elementary School |
46 | — | |
|
Middle School
Larsen Middle School |
46 | Not in DB | |
|
High School
Elgin High School |
46 | Not in DB | |
Property History
| DATE: | EVENT: | PRICE: | SOURCE: |
|---|---|---|---|
| 19 Sep, 2011 | Sold | $188,500 | MRED MLS |
| 12 Apr, 2011 | Under contract | $195,000 | MRED MLS |
| — | Last price change | $200,000 | MRED MLS |
| 22 Jan, 2011 | Listed for sale | $205,000 | MRED MLS |
Sorry, we are updating photos, please update this page in 15 minutes
Room Specifics
All Bedroom Info:
Total Bedrooms: 5
Bedrooms Above Ground: 5
Bedrooms Below Ground: 0
Total Bedrooms: 5
Bedrooms Above Ground: 5
Bedrooms Below Ground: 0
Second Bedroom Info:
Dimensions: —
Location: —Dimensions: —
Floor Type: Carpet
Third Bedroom Info:
Dimensions: —
Location: —Dimensions: —
Floor Type: Carpet
Fourth Bedroom Info:
Dimensions: —
Location: —Dimensions: —
Floor Type: Carpet
Bathroom Info:
Full Bathrooms: 3
Partial Bathrooms: 1Full Bathrooms: 3
Bathroom Amenities: Whirlpool, Separate Shower, Double Sink
Bathroom in Basement: 0
Dining Room Info:
Dimensions: —
Location: —Dimensions: —
Floor Type: Carpet
Kitchen Info:
Dimensions: —
Location: —Dimensions: —
Floor Type: Hardwood
Features: Eating Area-Table Space, Pantry-Closet
Living Room Info:
Dimensions: —
Location: —Dimensions: —
Floor Type: Carpet
Family Room Info:
Dimensions: —
Location: —Dimensions: —
Floor Type: Hardwood
Additional Rooms Info:
Rooms: Bedroom 5, Recreation Room, Other Room
Basement: Full, WalkoutRooms: Bedroom 5, Recreation Room, Other Room
Other Specifics
| 2 | |
| Concrete Perimeter | |
| Garage | |
| — | |
| — | |
| — | |
| Deck, Patio | |
| Fenced Yard | |
| 108 X 75 | |
| — | |
| Full | |
| Vaulted/Cathedral Ceilings, Hardwood Floors | |
| Dishwasher, Disposal | |
| Not in DB | |
| Sidewalks, Street Lights, Street Paved | |
| — | |
| — |
Tax History
| Year | Property Taxes |
|---|---|
| 2011 | $6,850 |
Contact Agent
Nearby Similar Homes
885 Stockbridge Place, Elgin, Illinois 60120

For Sale
$509,900
4 beds / 2.1 baths / 2,622 ft2
Single Family / Built: 1994
10
6096 Russell Drive, Hoffman Estates, Illinois 60192
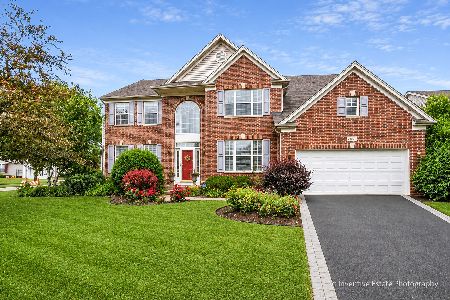
For Sale
$589,000
4 beds / 2.1 baths / 3,168 ft2
Single Family / Built: 2002
38
1615 Maureen Drive, Hoffman Estates, Illinois 60192
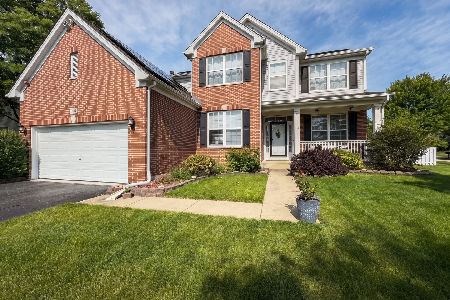
For Sale
$599,900
4 beds / 2.1 baths / 2,647 ft2
Single Family / Built: 2001
60
1180 Spring Creek Road, Elgin, Illinois 60120

For Sale
$432,900
3 beds / 2.1 baths / 1,819 ft2
Single Family / Built: 1992
11
1908 Eton Drive, Hoffman Estates, Illinois 60192
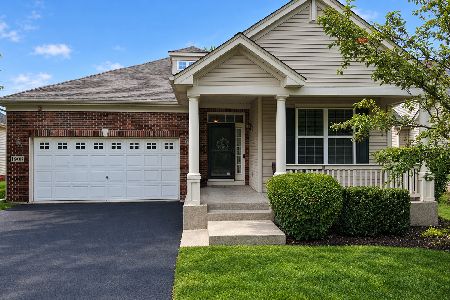
For Sale
$575,000
3 beds / 3.0 baths / 1,941 ft2
Single Family / Built: 2007
30
12n136 Berner Drive, Elgin, Illinois 60120

For Sale
$625,000
3 beds / 3.1 baths / 3,074 ft2
Single Family / Built: 1992
65
Nearby Sold Comparables
1145 Willoby Lane, Elgin, Illinois 60120

Sold
$292,900
4 beds / 2.1 baths / 2,868 ft2
Single Family / Built: 1991
6609
1111 Willoby Lane, Elgin, Illinois 60120
Sold
$255,000
4 beds / 3.1 baths / 3,000 ft2
Single Family / Built: 1992
4603
1111 Willoby Lane, Elgin, Illinois 60120
Sold
$344,900
5 beds / 4.1 baths / 3,000 ft2
Single Family / Built: 1992
2640
1151 Willoby Lane, Elgin, Illinois 60120
Sold
$329,900
4 beds / 3.1 baths / 2,918 ft2
Single Family / Built: 1989
2801
1037 Stockbridge Court, Elgin, Illinois 60120
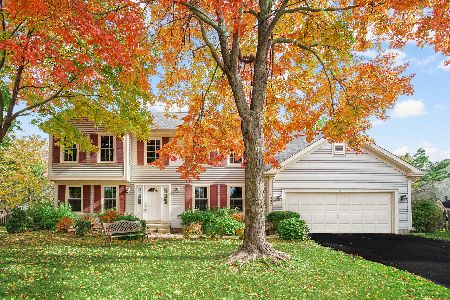
Sold
$399,000
4 beds / 2.1 baths / 2,786 ft2
Single Family / Built: 1989
1416
Contact Agent
Listing Provided By
RE/MAX Suburban
