

1136 91st Street, Burnside, Chicago, Illinois 60619
Sorry, we are updating photos, please update this page in 15 minutes
$118,000
|
Sold
|
|
| Status: | Closed |
| Sqft: | 1,400 |
| Cost/Sqft: | $86 |
| Beds: | 2 |
| Baths: | 2 |
| Year Built: | 1900 |
| Property Taxes: | $1,348 |
| Days On Market: | 4568 |
| Lot Size: | 0,07 |
Description
This beautiful, recently rehabbed 4 bedroom, 2 bathroom home is brimming with special features and brand new additions. The gorgeous kitchen boasts stainless steel appliances, upgraded cabinets and granite counters. The entire first floor offers gleaming hardwood floors, and the basement has been completely refinished and updated. With a 2 car garage and a great price, this house is a must see!
Property Specifics
| Single Family | |
| — | |
| Bungalow | |
| 1900 | |
| Full | |
| Vinyl Siding | |
| — | |
| — | |
| No | |
| 0.07 |
| Cook | |
| — | |
| 0 / Not Applicable | |
| None | |
| Lake Michigan | |
| Public Sewer | |
| Central Air | |
| Natural Gas, Forced Air | |
| 08606567 | |
| 25021180340000 |
Property History
| DATE: | EVENT: | PRICE: | SOURCE: |
|---|---|---|---|
| 11 Mar, 2014 | Sold | $15,000 | MRED MLS |
| 17 Jan, 2014 | Under contract | $36,900 | MRED MLS |
| 6 Jan, 2014 | Listed for sale | $36,900 | MRED MLS |
| 21 Jul, 2014 | Sold | $118,000 | MRED MLS |
| 14 May, 2014 | Under contract | $119,900 | MRED MLS |
| 6 May, 2014 | Listed for sale | $119,900 | MRED MLS |
Sorry, we are updating photos, please update this page in 15 minutes
Room Specifics
All Bedroom Info:
Total Bedrooms: 4
Bedrooms Above Ground: 2
Bedrooms Below Ground: 2
Total Bedrooms: 4
Bedrooms Above Ground: 2
Bedrooms Below Ground: 2
Second Bedroom Info:
Dimensions: —
Location: —Dimensions: —
Floor Type: Hardwood
Third Bedroom Info:
Dimensions: —
Location: —Dimensions: —
Floor Type: Ceramic Tile
Fourth Bedroom Info:
Dimensions: —
Location: —Dimensions: —
Floor Type: Ceramic Tile
Bathroom Info:
Full Bathrooms: 2
Partial Bathrooms: 0Full Bathrooms: 2
Bathroom Amenities: —
Bathroom in Basement: 1
Dining Room Info:
Dimensions: —
Location: —Dimensions: —
Floor Type: Hardwood
Kitchen Info:
Dimensions: —
Location: —Dimensions: —
Floor Type: Hardwood
Laundry Room Info:
Dimensions: —
Location: —Dimensions: —
Floor Type: Ceramic Tile
Living Room Info:
Dimensions: —
Location: —Dimensions: —
Floor Type: Hardwood
Family Room Info:
Dimensions: —
Location: —Dimensions: —
Floor Type: Ceramic Tile
Additional Rooms Info:
Rooms: No additional rooms
Basement: FullRooms: No additional rooms
Other Specifics
| 2 | |
| — | |
| Garage | |
| — | |
| — | |
| — | |
| Deck | |
| Fenced Yard | |
| 25X125 | |
| — | |
| None | |
| Hardwood Floors, First Floor Bedroom, First Floor Full Bath | |
| Range, Microwave, Dishwasher, Refrigerator, Stainless Steel Appliance(s) | |
| Not in DB | |
| — | |
| — | |
| — |
Tax History
| Year | Property Taxes |
|---|---|
| 2014 | $1,348 |
Contact Agent
Nearby Similar Homes
1140 91st Street, Chicago, Illinois 60619
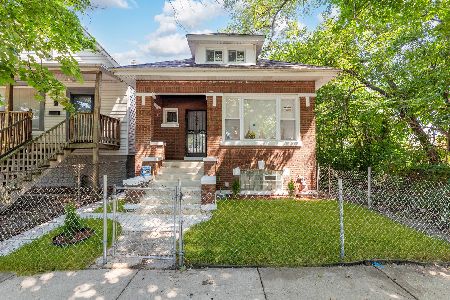
For Sale
$319,999
3 beds / 2.0 baths / 3,000 ft2
Single Family / Built: 1926
25
1149 91st Street, Chicago, Illinois 60619
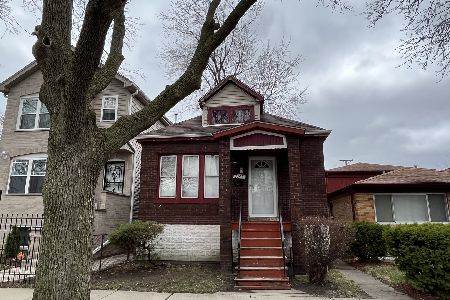
For Sale
$70,000
2 beds / 1.0 baths / 840 ft2
Single Family / Built: 1925
179
9146 Woodlawn Avenue, Chicago, Illinois 60619
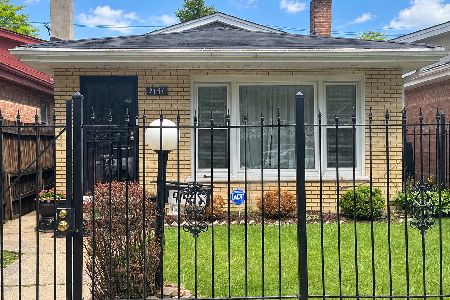
For Sale
$185,000
3 beds / 2.0 baths / 1,169 ft2
Single Family / Built: 1956
29
1146 90th Street, Chicago, Illinois 60619
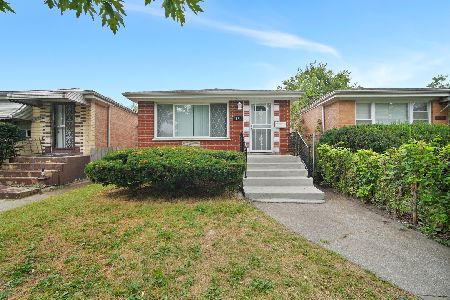
For Sale
$279,900
3 beds / 2.0 baths / 1,040 ft2
Single Family / Built: 1967
15
9033 Dobson Avenue, Chicago, Illinois 60619
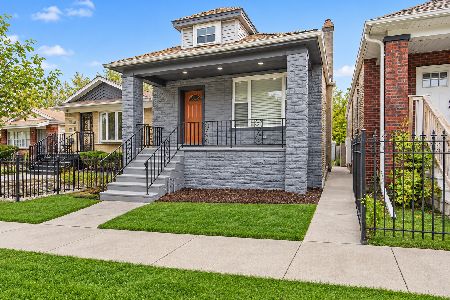
For Sale
$255,000
2 beds / 2.0 baths / 1,224 ft2
Single Family / Built: 1913
1
9214 Woodlawn Avenue, Chicago, Illinois 60619
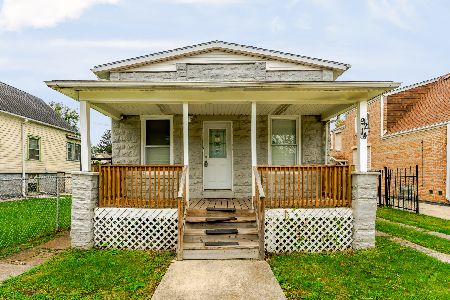
For Sale
$149,500
3 beds / 1.0 baths / 1,102 ft2
Single Family / Built: 1922
16
Nearby Sold Comparables
1136 91st Street, Chicago, Illinois 60619

Sold
$36,900
2 beds / 2.0 baths / 1,386 ft2
Single Family / Built: 1900
4688
1140 91st Street, Chicago, Illinois 60619
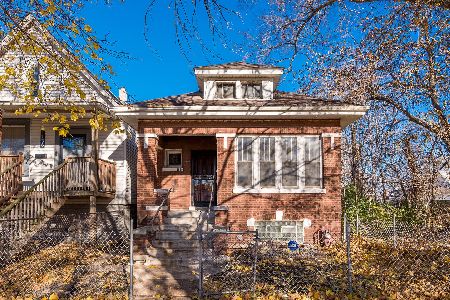
Sold
$109,900
3 beds / 1.0 baths / 1,169 ft2
Single Family / Built: 1926
302
Chicago, Illinois 60619
Sold
$34,900
4 beds / 1.1 baths / 1,000 ft2
Single Family / Built: 1968
4078
1141 91st Street, Chicago, Illinois 60619
Sold
$14,900
3 beds / 1.1 baths / 1,000 ft2
Single Family / Built: 1972
4769
1139 91st Street, Chicago, Illinois 60619

Sold
$204,999
3 beds / 2.0 baths / 1,200 ft2
Single Family / Built: 1973
1536
1122 91st Street, Chicago, Illinois 60619
Sold
$114,900
4 beds / 1.0 baths / 1,650 ft2
Single Family / Built: 1953
2845
Contact Agent
Listing Provided By
Oak Realty of Chicago, Inc.
