

1137 Chestnut Avenue, Arlington Heights, Illinois 60004
Sorry, we are updating photos, please update this page in 15 minutes
$250,000
|
Sold
|
|
| Status: | Closed |
| Sqft: | 1,344 |
| Cost/Sqft: | $192 |
| Beds: | 3 |
| Baths: | 2 |
| Year Built: | 1957 |
| Property Taxes: | $3,818 |
| Days On Market: | 5354 |
| Lot Size: | 0,00 |
Description
This wonderful, sold brick ranch has been lovingly cared for and is ready for new owners. Hardwood floors under carpet, oak kitchen cabs with lots of storage, goodsized bedrooms, and full basement w/HUGE family room. Fireplace-bar-workshop-in basement-furnace-'09. Lovely yard featuring a large deck & mature landscape. Two car garage w/a beautifully refinished wood door. Award winning schools - this home is a winner.
Property Specifics
| Single Family | |
| — | |
| Ranch | |
| 1957 | |
| Full | |
| Brick, Cedar | |
| — | |
| — | |
| No | |
| — |
| Cook | |
| — | |
| 0 / Not Applicable | |
| None | |
| Lake Michigan | |
| Public Sewer | |
| Central Air | |
| Natural Gas, Forced Air | |
| 08017571 | |
| 03194160150000 |
Nearby Schools
| NAME: | DISTRICT: | DISTANCE: | |
|---|---|---|---|
|
Grade School
Olive-mary Stitt School |
25 | — | |
|
Middle School
Thomas Middle School |
25 | Not in DB | |
|
Alternate High School
John Hersey High School |
— | Not in DB | |
Property History
| DATE: | EVENT: | PRICE: | SOURCE: |
|---|---|---|---|
| 31 Jul, 2012 | Sold | $250,000 | MRED MLS |
| 10 Jun, 2012 | Under contract | $257,500 | MRED MLS |
| — | Last price change | $267,500 | MRED MLS |
| 14 Mar, 2012 | Listed for sale | $267,500 | MRED MLS |
Sorry, we are updating photos, please update this page in 15 minutes
Room Specifics
All Bedroom Info:
Total Bedrooms: 3
Bedrooms Above Ground: 3
Bedrooms Below Ground: 0
Total Bedrooms: 3
Bedrooms Above Ground: 3
Bedrooms Below Ground: 0
Second Bedroom Info:
Dimensions: —
Location: —Dimensions: —
Floor Type: Hardwood
Third Bedroom Info:
Dimensions: —
Location: —Dimensions: —
Floor Type: Carpet
Bathroom Info:
Full Bathrooms: 2
Partial Bathrooms: 1Full Bathrooms: 2
Bathroom Amenities: —
Bathroom in Basement: 0
Dining Room Info:
Dimensions: —
Location: —Dimensions: —
Floor Type: Ceramic Tile
Kitchen Info:
Dimensions: —
Location: —Dimensions: —
Floor Type: Ceramic Tile
Features: Eating Area-Table Space
Living Room Info:
Dimensions: —
Location: —Dimensions: —
Floor Type: Carpet
Additional Rooms Info:
Rooms: Game Room, Recreation Room
Basement: FullRooms: Game Room, Recreation Room
Other Specifics
| 2 | |
| — | |
| Garage | |
| — | |
| — | |
| — | |
| — | |
| — | |
| 64X130 | |
| — | |
| None | |
| — | |
| Range, Microwave, Dishwasher, Refrigerator, Washer, Dryer | |
| Not in DB | |
| — | |
| — | |
| — |
Tax History
| Year | Property Taxes |
|---|---|
| 2012 | $3,818 |
Contact Agent
Nearby Similar Homes
824 Vail Avenue, Arlington Heights, Illinois 60004

For Sale
$399,000
3 beds / 1.0 baths / 1,260 ft2
Single Family / Built: 1955
34
1515 Fernandez Place, Arlington Heights, Illinois 60004
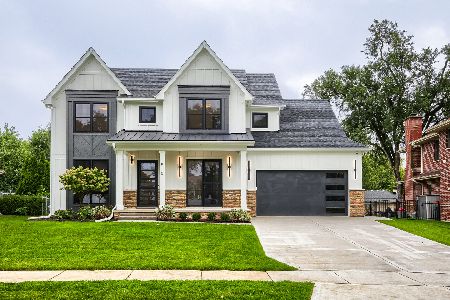
For Sale
$1,799,000
4 beds / 6.0 baths / 3,706 ft2
Single Family / Built: 2026
50
1523 Fernandez Place, Arlington Heights, Illinois 60004
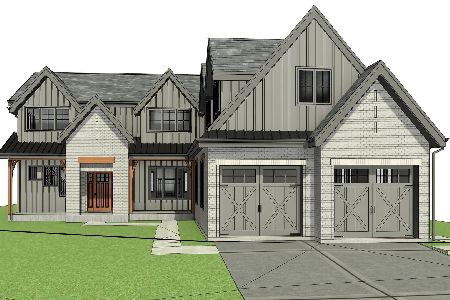
For Sale
$1,690,000
4 beds / 4.0 baths / 3,771 ft2
Single Family / Built: 2026
294
300 Euclid Avenue, Arlington Heights, Illinois 60004

For Sale
$1,995,000
6 beds / 3.1 baths / 5,400 ft2
Single Family / Built: 1907
41
1533 Belmont Avenue, Arlington Heights, Illinois 60004

For Sale
$750,000
4 beds / 3.0 baths / 2,550 ft2
Single Family / Built: 1964
84
Nearby Sold Comparables
1141 Chestnut Avenue, Arlington Heights, Illinois 60004
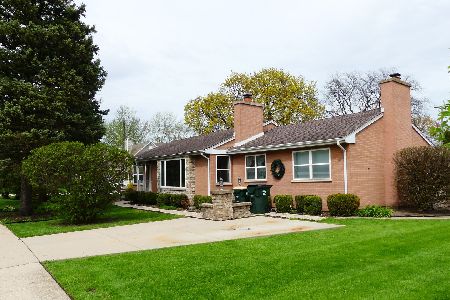
Sold
$285,000
3 beds / 2.0 baths / 1,650 ft2
Single Family / Built: 1951
2382
1141 Chestnut Avenue, Arlington Heights, Illinois 60004
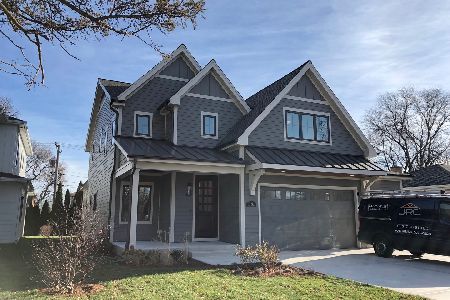
Sold
$1,146,963
5 beds / 5.1 baths / 3,048 ft2
Single Family / Built: 2021
1973
1118 Highland Avenue, Arlington Heights, Illinois 60004

Sold
$309,900
4 beds / 2.1 baths / 2,350 ft2
Single Family / Built: 1965
5089
1118 Highland Avenue, Arlington Heights, Illinois 60004
Sold
$589,900
4 beds / 2.1 baths / 2,350 ft2
Single Family / Built: 1965
4630
1122 Highland Avenue, Arlington Heights, Illinois 60004
Sold
$465,000
4 beds / 2.1 baths / 2,838 ft2
Single Family / Built: 1967
4829
602 Clarendon Street, Arlington Heights, Illinois 60004
Sold
$199,000
3 beds / 1.0 baths / 1,047 ft2
Single Family / Built: 1954
4422
Contact Agent
Listing Provided By
Picket Fence Realty
