

1141 Chestnut Avenue, Arlington Heights, Illinois 60004


$1,146,963
|
Sold
|
|
| Status: | Closed |
| Sqft: | 3,048 |
| Cost/Sqft: | $376 |
| Beds: | 5 |
| Baths: | 6 |
| Year Built: | 2021 |
| Property Taxes: | $4,634 |
| Days On Market: | 1973 |
| Lot Size: | 0,38 |
Description
New construction quality build by JRC! Hard to find semi-custom home with all the bells and whistles. Stunning hardwood flooring, volume ceilings, and finishes galore. Big full basement and first floor suite.
Property Specifics
| Single Family | |
| — | |
| Colonial | |
| 2021 | |
| Full | |
| Fiber Cement | |
| Asphalt | |
| NEW | |
| No | |
| 0.38 |
| Cook | |
| — | |
| 0 / Not Applicable | |
| None | |
| Lake Michigan | |
| Public Sewer | |
| Central Air | |
| Natural Gas, Forced Air | |
| 11280208 | |
| 03194160140000 |
Nearby Schools
| NAME: | DISTRICT: | DISTANCE: | |
|---|---|---|---|
|
Grade School
Olive-mary Stitt School |
25 | — | |
|
Middle School
Thomas Middle School |
25 | Not in DB | |
|
High School
John Hersey High School |
214 | Not in DB | |
Property History
| DATE: | EVENT: | PRICE: | SOURCE: |
|---|---|---|---|
| 29 May, 2020 | Sold | $275,000 | MRED MLS |
| 5 May, 2020 | Under contract | $285,000 | MRED MLS |
| 3 May, 2020 | Listed for sale | $285,000 | MRED MLS |
| 30 Nov, 2021 | Sold | $1,146,963 | MRED MLS |
| 17 Jun, 2021 | Under contract | $1,146,963 | MRED MLS |
| 16 Jun, 2021 | Listed for sale | $1,146,963 | MRED MLS |


Room Specifics
All Bedroom Info:
Total Bedrooms: 5
Bedrooms Above Ground: 5
Bedrooms Below Ground: 0
Total Bedrooms: 5
Bedrooms Above Ground: 5
Bedrooms Below Ground: 0
Second Bedroom Info:
Dimensions: —
Location: —Dimensions: —
Floor Type: Carpet
Third Bedroom Info:
Dimensions: —
Location: —Dimensions: —
Floor Type: Carpet
Fourth Bedroom Info:
Dimensions: —
Location: —Dimensions: —
Floor Type: Carpet
Bathroom Info:
Full Bathrooms: 6
Partial Bathrooms: 1Full Bathrooms: 6
Bathroom Amenities: Whirlpool, Separate Shower, Double Sink
Bathroom in Basement: 0
Dining Room Info:
Dimensions: —
Location: —Dimensions: —
Floor Type: Hardwood
Kitchen Info:
Dimensions: —
Location: —Dimensions: —
Floor Type: Hardwood
Features: Eating Area-Table Space
Laundry Room Info:
Dimensions: —
Location: —Dimensions: —
Floor Type: Ceramic Tile
Living Room Info:
Dimensions: —
Location: —Dimensions: —
Floor Type: Hardwood
Additional Rooms Info:
Rooms: Office, Foyer, Pantry, Bedroom 5, Walk In Closet, Exercise Room, Play Room, Recreation Room
Basement: FullRooms: Office, Foyer, Pantry, Bedroom 5, Walk In Closet, Exercise Room, Play Room, Recreation Room
Other Specifics
| 3 | |
| Concrete Perimeter | |
| Garage | |
| — | |
| — | |
| — | |
| Porch | |
| Corner Lot | |
| 120 X 131 | |
| Pull Down Stair,Unfinished | |
| Full | |
| — | |
| Range, Dishwasher, Refrigerator, Washer, Dryer | |
| Not in DB | |
| Park, Pool, Tennis Court(s), Curbs, Sidewalks, Street Lights, Street Paved | |
| — | |
| — |
Tax History
| Year | Property Taxes |
|---|---|
| 2020 | $6,248 |
| 2021 | $4,634 |
Contact Agent
Nearby Similar Homes
824 Vail Avenue, Arlington Heights, Illinois 60004

For Sale
$399,000
3 beds / 1.0 baths / 1,260 ft2
Single Family / Built: 1955
34
1515 Fernandez Place, Arlington Heights, Illinois 60004
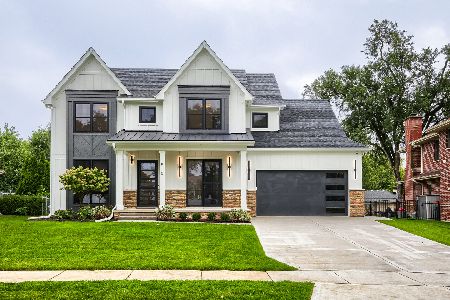
For Sale
$1,799,000
4 beds / 6.0 baths / 3,706 ft2
Single Family / Built: 2026
50
1523 Fernandez Place, Arlington Heights, Illinois 60004
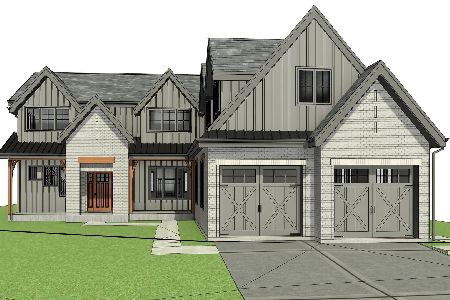
For Sale
$1,690,000
4 beds / 4.0 baths / 3,771 ft2
Single Family / Built: 2026
294
300 Euclid Avenue, Arlington Heights, Illinois 60004

For Sale
$1,995,000
6 beds / 3.1 baths / 5,400 ft2
Single Family / Built: 1907
41
1533 Belmont Avenue, Arlington Heights, Illinois 60004

For Sale
$750,000
4 beds / 3.0 baths / 2,550 ft2
Single Family / Built: 1964
84
Nearby Sold Comparables
1141 Chestnut Avenue, Arlington Heights, Illinois 60004
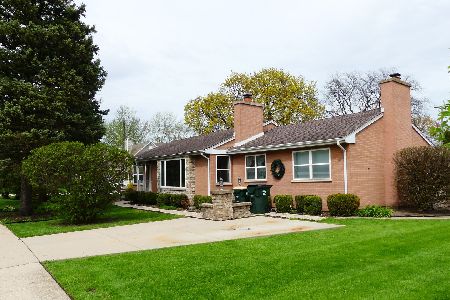
Sold
$285,000
3 beds / 2.0 baths / 1,650 ft2
Single Family / Built: 1951
2382
1137 Chestnut Avenue, Arlington Heights, Illinois 60004

Sold
$257,500
3 beds / 1.1 baths / 1,344 ft2
Single Family / Built: 1957
5354
1201 Chestnut Avenue, Arlington Heights, Illinois 60004
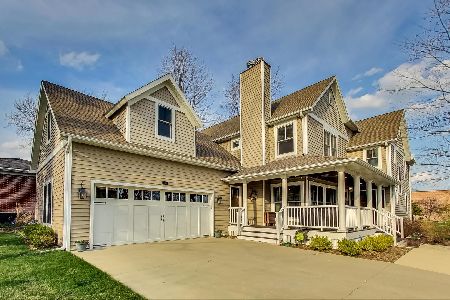
Sold
$824,900
5 beds / 4.0 baths / 3,027 ft2
Single Family / Built: 1926
2029
1207 Chestnut Avenue, Arlington Heights, Illinois 60004
Sold
$309,000
3 beds / 2.0 baths / 1,126 ft2
Single Family / Built: 1959
3731
602 Clarendon Street, Arlington Heights, Illinois 60004
Sold
$199,000
3 beds / 1.0 baths / 1,047 ft2
Single Family / Built: 1954
4422
658 Clarendon Street, Arlington Heights, Illinois 60004
Sold
$292,500
3 beds / 2.0 baths / 1,100 ft2
Single Family / Built: 1955
4520
Contact Agent
Listing Provided By
@properties
