

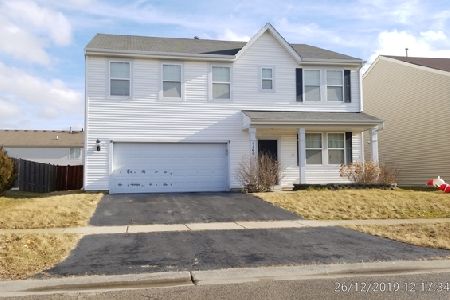
1138 Sarasota Drive, Pingree Grove, Illinois 60140
Subdivision > Cambridge Lakes
Sorry, we are updating photos, please update this page in 15 minutes
$229,000
|
Sold
|
|
| Status: | Closed |
| Sqft: | 2,799 |
| Cost/Sqft: | $85 |
| Beds: | 4 |
| Baths: | 3 |
| Year Built: | 2013 |
| Property Taxes: | $0 |
| Days On Market: | 4688 |
| Lot Size: | 0,00 |
Description
Spectacular home with den just off the kitchen. Kitchen has island-stainless steel appliances and tall upgraded Birch cabinets. This home has large open family room and a roomy living room/dining room area. Upstairs has a huge second family room with upstairs laundry and 4 spacious bedrooms. Live in a clubhouse community in a beautiful new Energy star rated home- minutes from the expressway off Route 72
Property Specifics
| Single Family | |
| — | |
| Traditional | |
| 2013 | |
| None | |
| Vinyl Siding | |
| Asphalt | |
| VISTA | |
| No | |
| — |
| Kane | |
| Cambridge Lakes | |
| 62 / Monthly | |
| Clubhouse, Exercise Facilities, Pool | |
| Public | |
| Public Sewer | |
| Central Air | |
| Natural Gas, Forced Air | |
| 08512972 | |
| 0229451011 |
Nearby Schools
| NAME: | DISTRICT: | DISTANCE: | |
|---|---|---|---|
|
Grade School
Gary Wright Elementary School |
300 | — | |
|
Middle School
Hampshire Middle School |
300 | Not in DB | |
|
High School
Hampshire High School |
300 | Not in DB | |
Property History
| DATE: | EVENT: | PRICE: | SOURCE: |
|---|---|---|---|
| 31 Jul, 2014 | Sold | $229,000 | MRED MLS |
| 13 Jul, 2014 | Under contract | $237,990 | MRED MLS |
| 8 Jan, 2014 | Listed for sale | $237,990 | MRED MLS |
Sorry, we are updating photos, please update this page in 15 minutes
Room Specifics
All Bedroom Info:
Total Bedrooms: 4
Bedrooms Above Ground: 4
Bedrooms Below Ground: 0
Total Bedrooms: 4
Bedrooms Above Ground: 4
Bedrooms Below Ground: 0
Second Bedroom Info:
Dimensions: —
Location: —Dimensions: —
Floor Type: Carpet
Third Bedroom Info:
Dimensions: —
Location: —Dimensions: —
Floor Type: Carpet
Fourth Bedroom Info:
Dimensions: —
Location: —Dimensions: —
Floor Type: Carpet
Bathroom Info:
Full Bathrooms: 3
Partial Bathrooms: 1Full Bathrooms: 3
Bathroom Amenities: Separate Shower, Double Sink
Bathroom in Basement: 0
Dining Room Info:
Dimensions: —
Location: —Dimensions: —
Floor Type: Carpet
Kitchen Info:
Dimensions: —
Location: —Dimensions: —
Floor Type: Wood Laminate
Features: Eating Area-Table Space, Island
Laundry Room Info:
Dimensions: —
Location: —Dimensions: —
Floor Type: Vinyl
Living Room Info:
Dimensions: —
Location: —Dimensions: —
Floor Type: Carpet
Family Room Info:
Dimensions: —
Location: —Dimensions: —
Floor Type: Carpet
Additional Rooms Info:
Rooms: Bonus Room, Den, Eating Area
Basement: NoneRooms: Bonus Room, Den, Eating Area
Other Specifics
| 2 | |
| Concrete Perimeter | |
| Garage | |
| — | |
| — | |
| — | |
| — | |
| Corner Lot | |
| 75X159 | |
| — | |
| Full | |
| Wood Laminate Floors, Second Floor Laundry | |
| Range, Microwave, Dishwasher, Refrigerator, Stainless Steel Appliance(s) | |
| Not in DB | |
| Clubhouse, Pool, Sidewalks, Street Lights | |
| — | |
| — |
Tax History
| Year | Property Taxes |
|---|
Contact Agent
Nearby Similar Homes
1002 Chestnut Drive, Pingree Grove, Illinois 60140
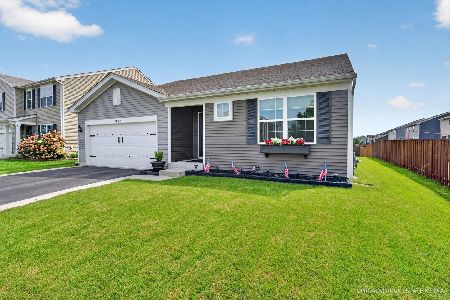
For Sale
$399,900
3 beds / 3.0 baths / 1,828 ft2
Single Family / Built: 2018
82
1591 Cherry Lane, Pingree Grove, Illinois 60140
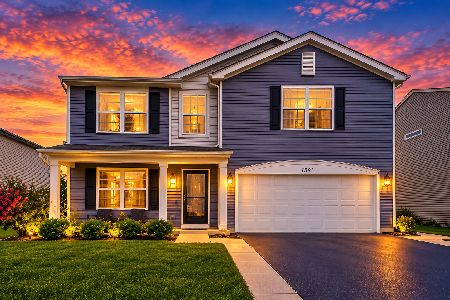
For Sale
$499,900
4 beds / 2.1 baths / 2,825 ft2
Single Family / Built: 2017
32
1547 Crest Drive, Pingree Grove, Illinois 60140
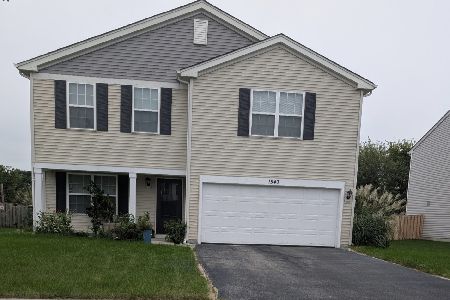
For Sale
$454,000
3 beds / 2.1 baths / 2,206 ft2
Single Family / Built: 2017
28
1000 Sapphire Lane, Montgomery, Illinois 60538
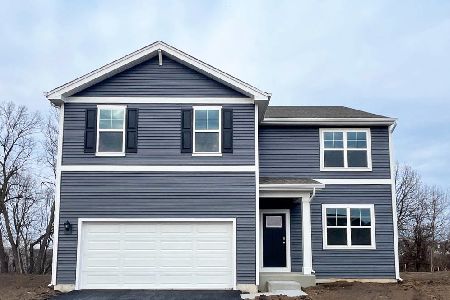
For Sale
$504,990
4 beds / 2.1 baths / 2,600 ft2
Single Family / Built: 2026
177
927 Plateau Drive, Pingree Grove, Illinois 60140
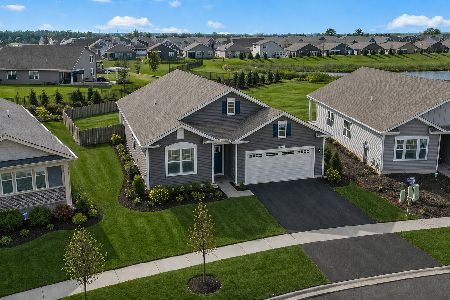
For Sale
$425,000
3 beds / 2.0 baths / 1,956 ft2
Single Family / Built: 2023
202
2563 Skye Drive, Pingree Grove, Illinois 60140
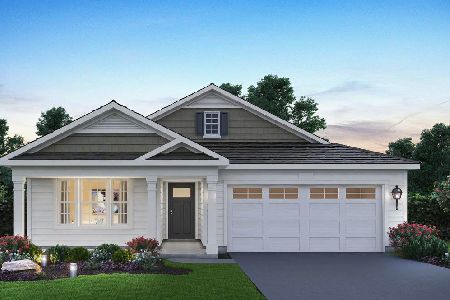
For Sale
$494,990
2 beds / 2.0 baths / 1,744 ft2
Single Family / Built: 2026
5
Nearby Sold Comparables
1150 Sarasota Drive, Pingree Grove, Illinois 60140

Sold
$380,000
4 beds / 2.1 baths / 2,850 ft2
Single Family / Built: 2013
8671
1114 Sarasota Drive, Pingree Grove, Illinois 60140
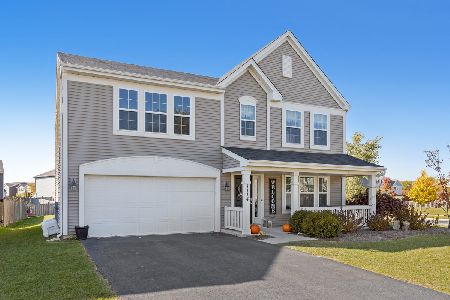
Sold
$339,900
3 beds / 2.1 baths / 2,460 ft2
Single Family / Built: 2013
1477
1518 Lakeland Lane, Pingree Grove, Illinois 60140
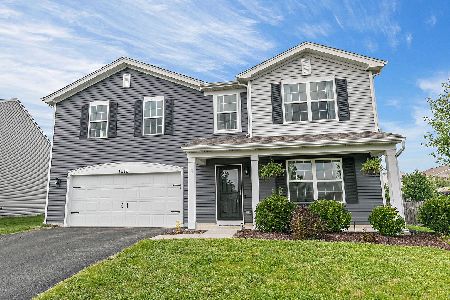
Sold
$389,900
4 beds / 2.1 baths / 3,115 ft2
Single Family / Built: 2018
1182
1145 Sarasota Drive, Pingree Grove, Illinois 60140

Sold
$224,900
4 beds / 2.1 baths / 2,128 ft2
Single Family / Built: 2013
4170
1157 Sarasota Drive, Pingree Grove, Illinois 60140
Sold
$209,990
4 beds / 2.1 baths / 2,799 ft2
Single Family / Built: 2012
5088
1169 Sarasota Drive, Pingree Grove, Illinois 60140
Sold
$202,500
4 beds / 2.1 baths / 3,085 ft2
Single Family / Built: 2006
2380
Contact Agent
Listing Provided By
Chris Naatz
