

1138 Washington Street, Bartlett, Illinois 60103
Subdivision > Quail Hollow
Sorry, we are updating photos, please update this page in 15 minutes
$160,125
|
Sold
|
|
| Status: | Closed |
| Sqft: | 1,938 |
| Cost/Sqft: | $103 |
| Beds: | 4 |
| Baths: | 3 |
| Year Built: | 1978 |
| Property Taxes: | $6,429 |
| Days On Market: | 4185 |
| Lot Size: | 0,18 |
Description
Popular Spacious Glenbriar Model. New kitchen Appliances. Peaceful Front Porch & brick/cedar front. Lrg Master w/private bath & dressing space. Open concept kitchen to eating area and family room. Fresh paint/new hot water heater/New carpeting. Sweet Deal at this price. Needs a new family to call this home...
Property Specifics
| Single Family | |
| — | |
| — | |
| 1978 | |
| None | |
| Aluminum Siding, Brick, Cedar | |
| Asphalt | |
| GLENBRIAR | |
| No | |
| 0.18 |
| Du Page | |
| Quail Hollow | |
| 0 / Not Applicable | |
| None | |
| Community Well | |
| Public Sewer | |
| Central Air | |
| Natural Gas, Forced Air | |
| 08919790 | |
| 0109401007 |
Property History
| DATE: | EVENT: | PRICE: | SOURCE: |
|---|---|---|---|
| 22 May, 2007 | Sold | $273,000 | MRED MLS |
| 22 Apr, 2007 | Under contract | $285,000 | MRED MLS |
| — | Last price change | $295,000 | MRED MLS |
| 4 Mar, 2007 | Listed for sale | $295,000 | MRED MLS |
| 10 Jun, 2015 | Sold | $160,125 | MRED MLS |
| 12 May, 2015 | Under contract | $199,900 | MRED MLS |
| 12 May, 2015 | Listed for sale | $199,900 | MRED MLS |
| 12 Mar, 2016 | Sold | $255,400 | MRED MLS |
| 18 Jan, 2016 | Under contract | $259,900 | MRED MLS |
| 14 Jan, 2016 | Listed for sale | $259,900 | MRED MLS |
| 1 May, 2024 | Sold | $409,000 | MRED MLS |
| 26 Mar, 2024 | Under contract | $400,000 | MRED MLS |
| 23 Mar, 2024 | Listed for sale | $400,000 | MRED MLS |
Sorry, we are updating photos, please update this page in 15 minutes
Room Specifics
All Bedroom Info:
Total Bedrooms: 4
Bedrooms Above Ground: 4
Bedrooms Below Ground: 0
Total Bedrooms: 4
Bedrooms Above Ground: 4
Bedrooms Below Ground: 0
Second Bedroom Info:
Dimensions: —
Location: —Dimensions: —
Floor Type: Carpet
Third Bedroom Info:
Dimensions: —
Location: —Dimensions: —
Floor Type: Carpet
Fourth Bedroom Info:
Dimensions: —
Location: —Dimensions: —
Floor Type: Carpet
Bathroom Info:
Full Bathrooms: 3
Partial Bathrooms: 1Full Bathrooms: 3
Bathroom Amenities: —
Bathroom in Basement: 0
Dining Room Info:
Dimensions: —
Location: —Dimensions: —
Floor Type: Carpet
Kitchen Info:
Dimensions: —
Location: —Dimensions: —
Floor Type: Hardwood
Features: Eating Area-Table Space
Living Room Info:
Dimensions: —
Location: —Dimensions: —
Floor Type: Carpet
Family Room Info:
Dimensions: —
Location: —Dimensions: —
Floor Type: Hardwood
Additional Rooms Info:
Rooms: No additional rooms
Basement: NoneRooms: No additional rooms
Other Specifics
| 2 | |
| — | |
| Garage | |
| — | |
| — | |
| — | |
| — | |
| — | |
| 65X123 | |
| — | |
| Full | |
| Hardwood Floors | |
| — | |
| Not in DB | |
| Sidewalks, Street Lights, Street Paved | |
| — | |
| — |
Tax History
| Year | Property Taxes |
|---|---|
| 2007 | $5,305 |
| 2015 | $6,429 |
| 2016 | $7,719 |
| 2024 | $7,921 |
Contact Agent
Nearby Similar Homes
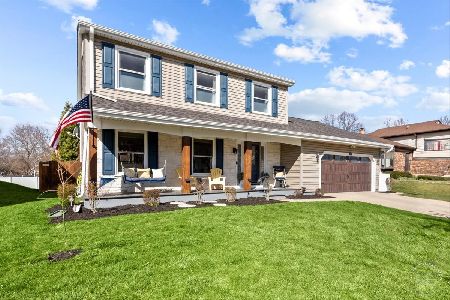
1024 Confederation Drive, Bartlett, Illinois 60103

Short Sale
$430,000
4 beds / 2.1 baths / 2,178 ft2
Single Family / Built: 1979
455
958 Fremont Street, Bartlett, Illinois 60103

For Sale
$575,000
4 beds / 3.1 baths / 3,553 ft2
Single Family / Built: 1993
12
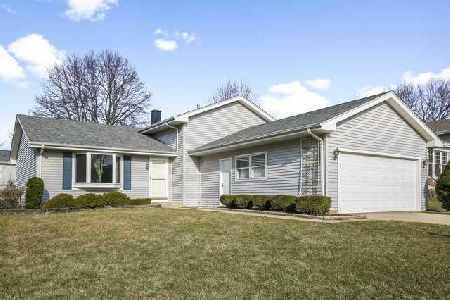
1185 Appletree Lane, Bartlett, Illinois 60103

For Sale
$369,900
3 beds / 2.0 baths / 1,468 ft2
Single Family / Built: 1985
22
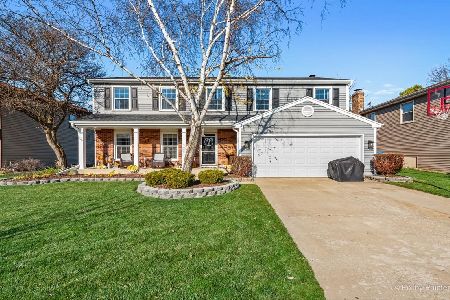
956 Bryn Mawr Avenue, Bartlett, Illinois 60103

For Sale
$425,000
3 beds / 3.0 baths / 1,318 ft2
Single Family / Built: 1959
46
984 Cuyahoga Drive, Bartlett, Illinois 60103

For Sale
$399,000
3 beds / 2.0 baths / 1,181 ft2
Single Family / Built: 1976
6
1310 Saddlebrook Road, Bartlett, Illinois 60103

For Sale
$540,000
4 beds / 2.1 baths / 2,248 ft2
Single Family / Built: 1992
3
Nearby Sold Comparables

Contact Agent
Listing Provided By
RE/MAX Unlimited Northwest
