

1139 Crest Court, Schaumburg, Illinois 60193
Subdivision > Nantucket Cove
Sorry, we are updating photos, please update this page in 15 minutes
$325,000
|
Sold
|
|
| Status: | Closed |
| Sqft: | 2,140 |
| Cost/Sqft: | $154 |
| Beds: | 4 |
| Baths: | 3 |
| Year Built: | 1975 |
| Property Taxes: | $7,348 |
| Days On Market: | 5275 |
| Lot Size: | 0,25 |
Description
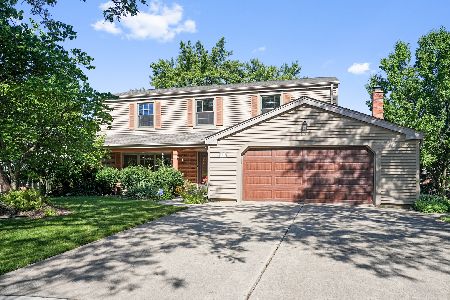
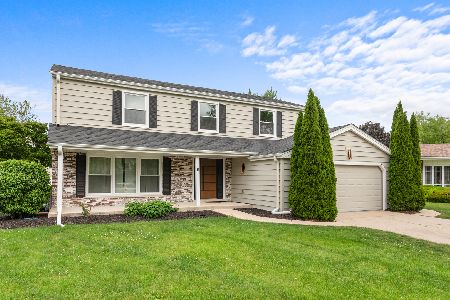
NESTLED AT THE END OF A CUL-DE-SAC FOR YEAR ROUND PRIVACY!! GREAT LAY OUT!! THIS 4 BEDROOM, 2.1 BATH FEATURES A KITCHEN WITH STAINLESS STEEL APPLIANCES, WOOD FLOORS IN FOYER AND KITCHEN. HUGE MASTER BEDROOM. SIDING, ROOF, FURNACE, A/C AND ALL WINDOWS REPLACED. OVER SIZED DRIVEWAY, HUGE BACK YARD AND GREAT SCHOOLS!!!
Property Specifics
| Single Family | |
| — | |
| Colonial | |
| 1975 | |
| Full | |
| Vinyl Siding, Brick | |
| Asphalt | |
| LYNCROFT | |
| No | |
| 0.25 |
| Cook | |
| Nantucket Cove | |
| 0 / Not Applicable | |
| None | |
| Lake Michigan | |
| Public Sewer | |
| Central Air | |
| Natural Gas, Forced Air | |
| 08075171 | |
| 07274150050000 |
Nearby Schools
| NAME: | DISTRICT: | DISTANCE: | |
|---|---|---|---|
|
Grade School
Michael Collins Elementary Schoo |
54 | — | |
|
Middle School
Robert Frost Junior High School |
54 | Not in DB | |
|
High School
J B Conant High School |
211 | Not in DB | |
Property History
| DATE: | EVENT: | PRICE: | SOURCE: |
|---|---|---|---|
| 29 Aug, 2012 | Sold | $325,000 | MRED MLS |
| 29 May, 2012 | Under contract | $329,900 | MRED MLS |
| 24 May, 2012 | Listed for sale | $329,900 | MRED MLS |
Sorry, we are updating photos, please update this page in 15 minutes
Room Specifics
All Bedroom Info:
Total Bedrooms: 4
Bedrooms Above Ground: 4
Bedrooms Below Ground: 0
Total Bedrooms: 4
Bedrooms Above Ground: 4
Bedrooms Below Ground: 0
Second Bedroom Info:
Dimensions: —
Location: —Dimensions: —
Floor Type: Carpet
Third Bedroom Info:
Dimensions: —
Location: —Dimensions: —
Floor Type: Carpet
Fourth Bedroom Info:
Dimensions: —
Location: —Dimensions: —
Floor Type: Carpet
Bathroom Info:
Full Bathrooms: 3
Partial Bathrooms: 1Full Bathrooms: 3
Bathroom Amenities: —
Bathroom in Basement: 0
Dining Room Info:
Dimensions: —
Location: —Dimensions: —
Floor Type: Carpet
Kitchen Info:
Dimensions: —
Location: —Dimensions: —
Floor Type: Hardwood
Features: Eating Area-Table Space, Pantry-Closet
Laundry Room Info:
Dimensions: —
Location: —Dimensions: —
Floor Type: Vinyl
Living Room Info:
Dimensions: —
Location: —Dimensions: —
Floor Type: Carpet
Family Room Info:
Dimensions: —
Location: —Dimensions: —
Floor Type: Carpet
Additional Rooms Info:
Rooms: No additional rooms
Basement: FullRooms: No additional rooms
Other Specifics
| 2 | |
| Concrete Perimeter | |
| Garage | |
| — | |
| — | |
| — | |
| Patio | |
| Cul-De-Sac | |
| 36X159X24X154X126 | |
| Unfinished | |
| Full | |
| Hardwood Floors, First Floor Laundry | |
| Range, Microwave, Dishwasher, Refrigerator, Disposal | |
| Not in DB | |
| Sidewalks, Street Lights, Street Paved | |
| — | |
| Wood Burning |
Tax History
| Year | Property Taxes |
|---|---|
| 2012 | $7,348 |
Contact Agent
Nearby Similar Homes
1222 Laurel Lane, Schaumburg, Illinois 60193

Foreclosure
$320,000
3 beds / 1.1 baths / 1,647 ft2
Single Family / Built: 1971
28
124 Monterey Avenue, Schaumburg, Illinois 60193
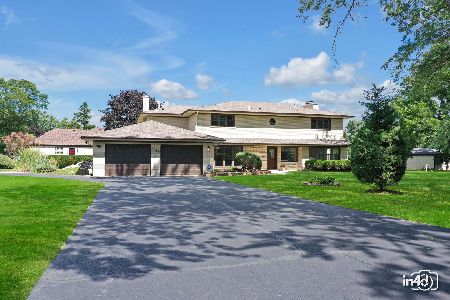
For Sale
$995,900
6 beds / 4.0 baths / 5,703 ft2
Single Family / Built: 1962
14
740 Terrace Court, Schaumburg, Illinois 60193
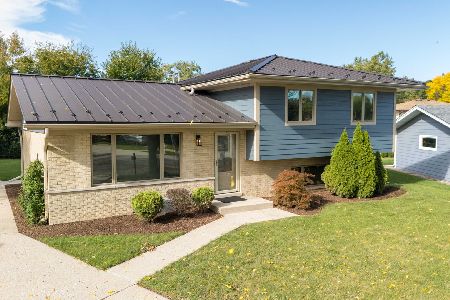
For Sale
$649,000
4 beds / 2.0 baths / 1,800 ft2
Single Family / Built: 1977
111
1428 Roslyn Road, Schaumburg, Illinois 60193
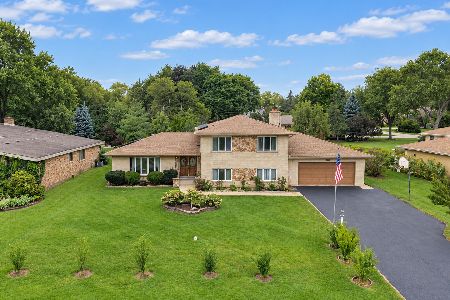
For Sale
$549,900
3 beds / 2.1 baths / 1,800 ft2
Single Family / Built: —
44
311 Clearbrook Court, Schaumburg, Illinois 60193
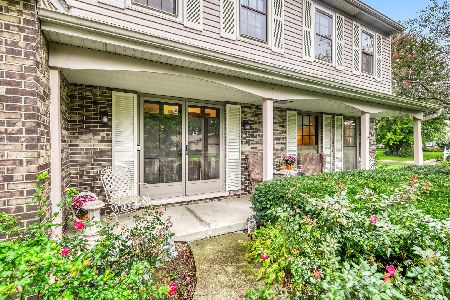
For Sale
$599,900
4 beds / 3.1 baths / 2,134 ft2
Single Family / Built: 1976
32
Nearby Sold Comparables
1143 Crest Court, Schaumburg, Illinois 60193

Sold
$339,900
3 beds / 2.1 baths / 0 ft2
Single Family / Built: 1979
6676
1143 Crest Court, Schaumburg, Illinois 60193
Sold
$319,800
3 beds / 2.1 baths / 1,606 ft2
Single Family / Built: 1978
4276

Contact Agent
Listing Provided By
RE/MAX Central Inc.
