

1139 Thacker Street, Des Plaines, Illinois 60016
Sorry, we are updating photos, please update this page in 15 minutes
$220,000
|
Sold
|
|
| Status: | Closed |
| Sqft: | 1,800 |
| Cost/Sqft: | $127 |
| Beds: | 3 |
| Baths: | 2 |
| Year Built: | — |
| Property Taxes: | $4,677 |
| Days On Market: | 2905 |
| Lot Size: | 0,17 |
Description
Adorable Cape Cod with easy access to downtown Des Plaines. Just blocks to the Metra station, the "kiss-and-fly" bus to O'Hare, expressways, shops, and restaurants. The home features a bedroom and full bathroom on the main floor and 2 bedrooms and full bathroom upstairs. A roomy laundry/utility room lies off the kitchen. There is a breezeway between the house and the 2-car garage leading also to a spacious, fenced-in back yard. Floors have been refinished and it has been freshly painted. Come have a look!
Property Specifics
| Single Family | |
| — | |
| Cape Cod | |
| — | |
| None | |
| Vinyl Siding | |
| Asphalt | |
| — | |
| No | |
| 0.17 |
| Cook | |
| — | |
| 0 / Not Applicable | |
| None | |
| Lake Michigan | |
| Public Sewer | |
| Central Air | |
| Natural Gas, Forced Air | |
| 10137659 | |
| 09201050010000 |
Nearby Schools
| NAME: | DISTRICT: | DISTANCE: | |
|---|---|---|---|
|
Grade School
Forest Elementary School |
62 | — | |
|
Middle School
Algonquin Middle School |
62 | Not in DB | |
|
High School
Maine West High School |
207 | Not in DB | |
Property History
| DATE: | EVENT: | PRICE: | SOURCE: |
|---|---|---|---|
| 27 May, 2015 | Under contract | $0 | MRED MLS |
| 4 May, 2015 | Listed for sale | $0 | MRED MLS |
| 23 Jan, 2019 | Sold | $220,000 | MRED MLS |
| 9 Jan, 2019 | Under contract | $229,000 | MRED MLS |
| — | Last price change | $242,000 | MRED MLS |
| 14 Nov, 2018 | Listed for sale | $242,000 | MRED MLS |
Sorry, we are updating photos, please update this page in 15 minutes
Room Specifics
All Bedroom Info:
Total Bedrooms: 3
Bedrooms Above Ground: 3
Bedrooms Below Ground: 0
Total Bedrooms: 3
Bedrooms Above Ground: 3
Bedrooms Below Ground: 0
Second Bedroom Info:
Dimensions: —
Location: —Dimensions: —
Floor Type: Carpet
Third Bedroom Info:
Dimensions: —
Location: —Dimensions: —
Floor Type: Hardwood
Bathroom Info:
Full Bathrooms: 2
Partial Bathrooms: 0Full Bathrooms: 2
Bathroom Amenities: —
Bathroom in Basement: 0
Kitchen Info:
Dimensions: —
Location: —Dimensions: —
Floor Type: Ceramic Tile
Features: Eating Area-Breakfast Bar, Eating Area-Table Space
Laundry Room Info:
Dimensions: —
Location: —Dimensions: —
Floor Type: Carpet
Living Room Info:
Dimensions: —
Location: —Dimensions: —
Floor Type: Hardwood
Additional Rooms Info:
Rooms: Loft, Enclosed Porch
Basement: NoneRooms: Loft, Enclosed Porch
Other Specifics
| 2 | |
| — | |
| Garage | |
| — | |
| — | |
| — | |
| — | |
| — | |
| 52X136 | |
| — | |
| — | |
| — | |
| Range, Microwave, Dishwasher, Refrigerator | |
| Not in DB | |
| — | |
| — | |
| — |
Tax History
| Year | Property Taxes |
|---|---|
| 2019 | $4,677 |
Contact Agent
Nearby Similar Homes
1005 Woodlawn Avenue, Des Plaines, Illinois 60016
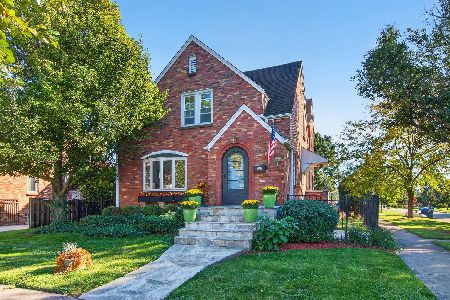
For Sale
$674,000
4 beds / 3.1 baths / 4,000 ft2
Single Family / Built: —
20
1152 Margret Street, Des Plaines, Illinois 60016
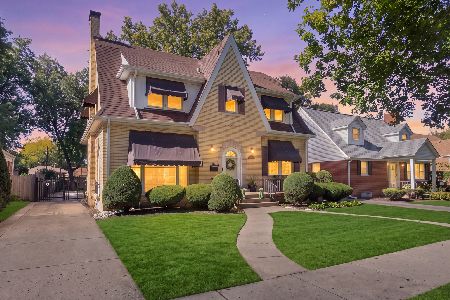
For Sale
$549,900
3 beds / 3.1 baths / 2,340 ft2
Single Family / Built: 1926
5
1329 Henry Avenue, Des Plaines, Illinois 60016
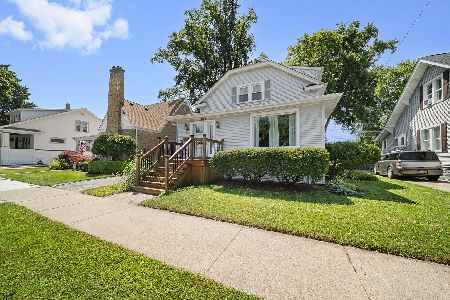
For Sale
$399,000
3 beds / 1.1 baths / 1,500 ft2
Single Family / Built: 1922
105
1095 Webster Lane, Des Plaines, Illinois 60016

For Sale
$440,000
2 beds / 2.0 baths / 2,080 ft2
Single Family / Built: 1952
26
1039 North Avenue, Des Plaines, Illinois 60016
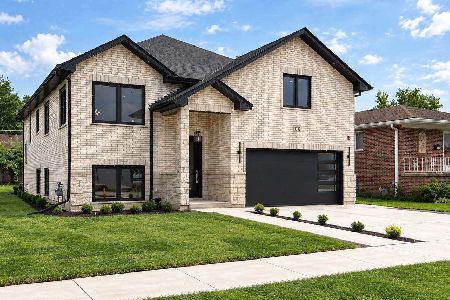
For Sale
$899,000
5 beds / 3.0 baths / 3,500 ft2
Single Family / Built: 2026
42
1301 2nd Avenue, Des Plaines, Illinois 60018
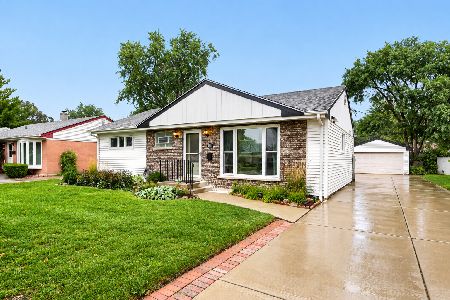
For Sale
$425,000
3 beds / 3.0 baths / 1,526 ft2
Single Family / Built: 1954
40
Nearby Sold Comparables
811 Jeannette Street, Des Plaines, Illinois 60016

Sold
$169,000
3 beds / 1.0 baths / 928 ft2
Single Family / Built: 1949
2665
841 Jeannette Street, Des Plaines, Illinois 60016
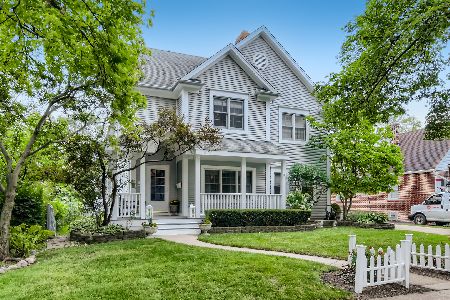
Sold
$545,000
4 beds / 2.2 baths / 2,468 ft2
Single Family / Built: 1951
1512
Des Plaines, Illinois 60016
Sold
$314,900
3 beds / 1.1 baths / 1,373 ft2
Single Family / Built: 1948
7078
1094 Thacker Street, Des Plaines, Illinois 60016

Sold
$239,900
2 beds / 1.0 baths / 864 ft2
Single Family / Built: 1952
1967
858 Jeannette Street, Des Plaines, Illinois 60016
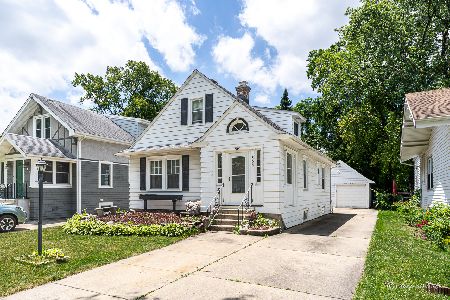
Sold
$299,900
3 beds / 2.0 baths / 1,500 ft2
Single Family / Built: 1928
846
Contact Agent
Listing Provided By
@properties
