

1139 Thatcher Trail, West Dundee, Illinois 60118
Subdivision > Hills Of West Dundee
Sorry, we are updating photos, please update this page in 15 minutes
$263,000
|
Sold
|
|
| Status: | Closed |
| Sqft: | 2,360 |
| Cost/Sqft: | $117 |
| Beds: | 4 |
| Baths: | 3 |
| Year Built: | 1995 |
| Property Taxes: | $7,264 |
| Days On Market: | 4570 |
| Lot Size: | 0,00 |
Description
Impeccably maintained Colonial exudes comfort & serenity! From top to bottom you will be amazed at the size of rooms & the immaculate care this home has endured by loving owners. Full finished basement w/Rec Room & incredible storage. Main floor w/massive kitchen/eating area open to Fam rm w/beautiful Fireplace. Sep Dining & Living Rms Huge Deck backs to woods & meandering creek w/sitting area & perennials. A+++
Property Specifics
| Single Family | |
| — | |
| Colonial | |
| 1995 | |
| Full | |
| Aluminum Siding | |
| Asphalt | |
| — | |
| No | |
| — |
| Kane | |
| Hills Of West Dundee | |
| 0 / Not Applicable | |
| None | |
| Public | |
| Public Sewer | |
| Central Air | |
| Natural Gas, Forced Air | |
| 08612921 | |
| 0321132007 |
Nearby Schools
| NAME: | DISTRICT: | DISTANCE: | |
|---|---|---|---|
|
Grade School
Dundee Highlands Elementary Scho |
300 | — | |
|
Middle School
Dundee Middle School |
300 | Not in DB | |
|
High School
H D Jacobs High School |
300 | Not in DB | |
Property History
| DATE: | EVENT: | PRICE: | SOURCE: |
|---|---|---|---|
| 1 Oct, 2014 | Sold | $263,000 | MRED MLS |
| 10 Sep, 2014 | Under contract | $276,900 | MRED MLS |
| — | Last price change | $281,900 | MRED MLS |
| 12 May, 2014 | Listed for sale | $293,900 | MRED MLS |
Sorry, we are updating photos, please update this page in 15 minutes
Room Specifics
All Bedroom Info:
Total Bedrooms: 4
Bedrooms Above Ground: 4
Bedrooms Below Ground: 0
Total Bedrooms: 4
Bedrooms Above Ground: 4
Bedrooms Below Ground: 0
Second Bedroom Info:
Dimensions: —
Location: —Dimensions: —
Floor Type: Carpet
Third Bedroom Info:
Dimensions: —
Location: —Dimensions: —
Floor Type: Carpet
Fourth Bedroom Info:
Dimensions: —
Location: —Dimensions: —
Floor Type: Carpet
Bathroom Info:
Full Bathrooms: 3
Partial Bathrooms: 1Full Bathrooms: 3
Bathroom Amenities: Separate Shower, Double Sink, Garden Tub
Bathroom in Basement: 0
Dining Room Info:
Dimensions: —
Location: —Dimensions: —
Floor Type: Carpet
Kitchen Info:
Dimensions: —
Location: —Dimensions: —
Floor Type: Ceramic Tile
Features: Eating Area-Breakfast Bar, Eating Area-Table Space, Island, Pantry-Closet
Laundry Room Info:
Dimensions: —
Location: —Dimensions: —
Floor Type: Ceramic Tile
Living Room Info:
Dimensions: —
Location: —Dimensions: —
Floor Type: Carpet
Family Room Info:
Dimensions: —
Location: —Dimensions: —
Floor Type: Carpet
Additional Rooms Info:
Rooms: Eating Area
Basement: FullRooms: Eating Area
Other Specifics
| 2 | |
| Concrete Perimeter | |
| Garage | |
| — | |
| — | |
| — | |
| Deck, Storms/Screens | |
| Nature Preserve Adjacent | |
| 75 X 128 X 97 X 130 | |
| Pull Down Stair | |
| Full | |
| First Floor Laundry | |
| Range, Microwave, Dishwasher, Refrigerator, Washer, Dryer, Disposal | |
| Not in DB | |
| Sidewalks, Street Lights, Street Paved | |
| — | |
| Attached Fireplace Doors/Screen, Gas Log |
Tax History
| Year | Property Taxes |
|---|---|
| 2014 | $7,264 |
Contact Agent
Nearby Similar Homes
1016 Tristram Court, West Dundee, Illinois 60118

For Sale
$450,000
3 beds / 2.1 baths / 2,360 ft2
Single Family / Built: 1995
2
424 Harbor Drive, Carpentersville, Illinois 60110
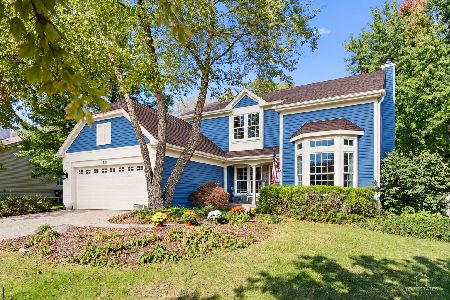
For Sale
$500,000
4 beds / 2.1 baths / 2,800 ft2
Single Family / Built: 1990
24
Nearby Sold Comparables
1143 Thatcher Trail, West Dundee, Illinois 60118
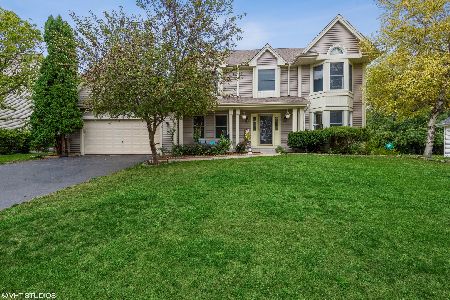
Sold
$372,000
4 beds / 2.1 baths / 2,374 ft2
Single Family / Built: 1994
1864
2159 Hamilton Drive, West Dundee, Illinois 60118

Sold
$289,900
4 beds / 3.1 baths / 0 ft2
Single Family / Built: 1996
4091
1122 Thatcher Trail, West Dundee, Illinois 60118
Sold
$319,900
4 beds / 2.1 baths / 2,346 ft2
Single Family / Built: 1993
2684
1157 Thatcher Trail, West Dundee, Illinois 60118
Sold
$285,000
4 beds / 2.1 baths / 2,360 ft2
Single Family / Built: 1995
4786
1157 Thatcher Trail, West Dundee, Illinois 60118

Sold
$379,900
4 beds / 2.1 baths / 2,360 ft2
Single Family / Built: 1995
1886
2147 Hamilton Drive, West Dundee, Illinois 60118
Sold
$284,900
4 beds / 3.1 baths / 2,683 ft2
Single Family / Built: 1988
2810
Contact Agent
Listing Provided By
Coldwell Banker Residential Brokerage
