

1139 Woodland Hills Road, Batavia, Illinois 60510
Subdivision > 14th Colony
Sorry, we are updating photos, please update this page in 15 minutes
$265,000
|
Sold
|
|
| Status: | Closed |
| Sqft: | 2,440 |
| Cost/Sqft: | $113 |
| Beds: | 4 |
| Baths: | 3 |
| Year Built: | 1976 |
| Property Taxes: | $6,994 |
| Days On Market: | 6057 |
| Lot Size: | 0,00 |
Description
LOOK NO FURTHER...perfectly priced for today's market~this home will impress you~classic colonial situated on a gorgeous, fenced lot and has a vaullted sunroom that will knock your socks right off!!4 generous sized bedrooms with the master having it's own bath~entertainment size LR and FR features a masonry FP~huge front porch can hold a party~neutral walls thruout & newer carpet~finished rec room in basement~WOW
Property Specifics
| Single Family | |
| — | |
| Colonial | |
| 1976 | |
| Full | |
| Aluminum/Vinyl/Steel Siding, Brick | |
| Asphalt | |
| CHARLESTON | |
| No | |
| 0 |
| Kane | |
| 14th Colony | |
| 0 / Not Applicable | |
| None | |
| Public | |
| Public Sewer | |
| Central Air | |
| Natural Gas, Forced Air | |
| 07503314 | |
| 1226277012 |
Nearby Schools
| NAME: | DISTRICT: | DISTANCE: | |
|---|---|---|---|
|
Grade School
Hoover Wood Elementary School |
101 | — | |
|
Middle School
Sam Rotolo Middle School Of Bat |
101 | Not in DB | |
|
High School
Batavia Sr High School |
101 | Not in DB | |
Property History
| DATE: | EVENT: | PRICE: | SOURCE: |
|---|---|---|---|
| 8 Oct, 2010 | Sold | $265,000 | MRED MLS |
| 5 Sep, 2010 | Under contract | $275,000 | MRED MLS |
| — | Last price change | $285,000 | MRED MLS |
| 11 Apr, 2010 | Listed for sale | $285,000 | MRED MLS |
Sorry, we are updating photos, please update this page in 15 minutes
Room Specifics
All Bedroom Info:
Total Bedrooms: 4
Bedrooms Above Ground: 4
Bedrooms Below Ground: 0
Total Bedrooms: 4
Bedrooms Above Ground: 4
Bedrooms Below Ground: 0
Second Bedroom Info:
Dimensions: —
Location: —Dimensions: —
Floor Type: Carpet
Third Bedroom Info:
Dimensions: —
Location: —Dimensions: —
Floor Type: Carpet
Fourth Bedroom Info:
Dimensions: —
Location: —Dimensions: —
Floor Type: Carpet
Bathroom Info:
Full Bathrooms: 3
Partial Bathrooms: 1Full Bathrooms: 3
Bathroom Amenities: —
Bathroom in Basement: 0
Dining Room Info:
Dimensions: —
Location: —Dimensions: —
Floor Type: Carpet
Kitchen Info:
Dimensions: —
Location: —Dimensions: —
Floor Type: Vinyl
Features: Eating Area-Breakfast Bar, Eating Area-Table Space, Pantry-Closet
Living Room Info:
Dimensions: —
Location: —Dimensions: —
Floor Type: Carpet
Family Room Info:
Dimensions: —
Location: —Dimensions: —
Floor Type: Carpet
Additional Rooms Info:
Rooms: Recreation Room, Sun Room
Basement: FullRooms: Recreation Room, Sun Room
Other Specifics
| 2 | |
| Concrete Perimeter | |
| Garage | |
| — | |
| — | |
| — | |
| Deck | |
| Fenced Yard, Wooded | |
| 95 X 160 X 75 X 160 | |
| Unfinished | |
| Full | |
| Vaulted/Cathedral Ceilings, Bar-Wet | |
| Range, Dishwasher, Refrigerator, Disposal | |
| Not in DB | |
| Street Lights, Street Paved | |
| — | |
| Wood Burning, Gas Starter |
Tax History
| Year | Property Taxes |
|---|---|
| 2010 | $6,994 |
Contact Agent
Nearby Similar Homes
1500 Flag Day Drive, Batavia, Illinois 60510

For Sale
$858,000
5 beds / 4.1 baths / 5,012 ft2
Single Family / Built: 1997
61
1120 Raddant Road, Batavia, Illinois 60510
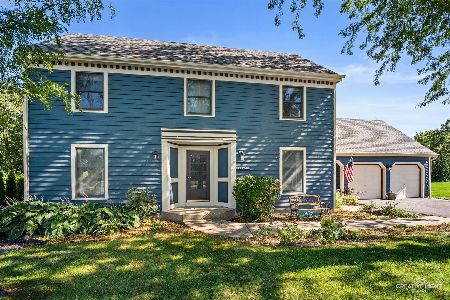
For Sale
$525,000
4 beds / 2.1 baths / 2,302 ft2
Single Family / Built: 1989
5
1015 Schiedler Drive, Batavia, Illinois 60510
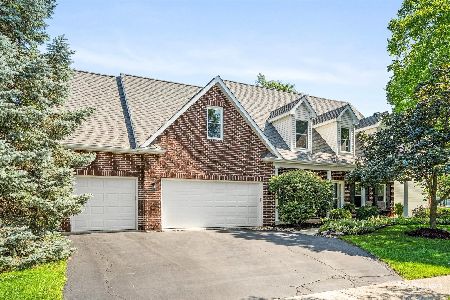
For Sale
$625,000
5 beds / 2.1 baths / 2,617 ft2
Single Family / Built: 1997
26
859 Ravinia Court, Batavia, Illinois 60510
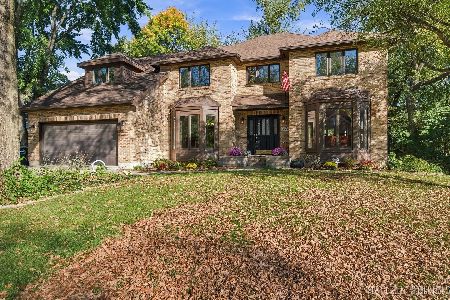
For Sale
$675,000
4 beds / 3.1 baths / 4,031 ft2
Single Family / Built: 1988
13
904 Campbell Court, Batavia, Illinois 60510
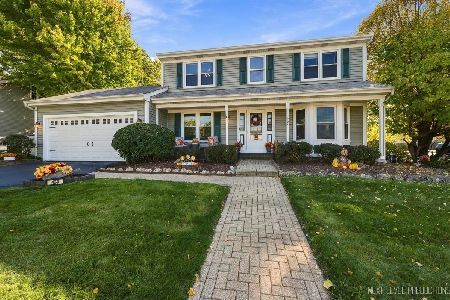
For Sale
$459,900
4 beds / 2.1 baths / 1,917 ft2
Single Family / Built: 1986
26
Nearby Sold Comparables
1125 Woodland Hills Road, Batavia, Illinois 60510

Sold
$265,000
3 beds / 3.0 baths / 0 ft2
Single Family / Built: 1979
4453
1125 Woodland Hills Road, Batavia, Illinois 60510

Sold
$400,000
3 beds / 3.0 baths / 1,800 ft2
Single Family / Built: 1979
1692
1117 Woodland Hills Road, Batavia, Illinois 60510
Sold
$205,000
4 beds / 2.1 baths / 2,600 ft2
Single Family / Built: 1973
4415

Contact Agent
Listing Provided By
Baird & Warner
