

114 Bloomingdale Road, Itasca, Illinois 60143
Sorry, we are updating photos, please update this page in 15 minutes
$312,000
|
Sold
|
|
| Status: | Closed |
| Sqft: | 2,954 |
| Cost/Sqft: | $108 |
| Beds: | 5 |
| Baths: | 3 |
| Year Built: | 1942 |
| Property Taxes: | $9,637 |
| Days On Market: | 4529 |
| Lot Size: | 0,32 |
Description
Fabulous home near downtown Itasca! Owner built new construction & kept some of the original, so most of home is recently built! Wood floors! Zoned heat & air! 1st floor bedroom/office! 1st floor living rm + 1st floor family rm! Large master suite has huge master bath with 2 sinks, whirlpool tub & more! Fabulous deck overlooks brick paver patio & deep yard! Brick paver drive too! Home warranty!!
Property Specifics
| Single Family | |
| — | |
| Victorian | |
| 1942 | |
| Full | |
| Vinyl Siding | |
| Asphalt | |
| VICTORIAN | |
| No | |
| 0.32 |
| Du Page | |
| — | |
| 0 / Not Applicable | |
| None | |
| Lake Michigan, Public | |
| Public Sewer | |
| Central Air, Zoned | |
| Natural Gas, Forced Air, Sep Heating Systems - 2+, Zoned | |
| 08640965 | |
| 0308314003 |
Nearby Schools
| NAME: | DISTRICT: | DISTANCE: | |
|---|---|---|---|
|
Grade School
Raymond Benson Primary School |
10 | — | |
|
Middle School
F E Peacock Middle School |
10 | Not in DB | |
|
High School
Lake Park High School |
108 | Not in DB | |
Property History
| DATE: | EVENT: | PRICE: | SOURCE: |
|---|---|---|---|
| 23 Jan, 2015 | Sold | $312,000 | MRED MLS |
| 16 Dec, 2014 | Under contract | $319,000 | MRED MLS |
| — | Last price change | $339,000 | MRED MLS |
| 10 Jun, 2014 | Listed for sale | $389,000 | MRED MLS |
Sorry, we are updating photos, please update this page in 15 minutes
Room Specifics
All Bedroom Info:
Total Bedrooms: 5
Bedrooms Above Ground: 5
Bedrooms Below Ground: 0
Total Bedrooms: 5
Bedrooms Above Ground: 5
Bedrooms Below Ground: 0
Second Bedroom Info:
Dimensions: —
Location: —Dimensions: —
Floor Type: Carpet
Third Bedroom Info:
Dimensions: —
Location: —Dimensions: —
Floor Type: Carpet
Fourth Bedroom Info:
Dimensions: —
Location: —Dimensions: —
Floor Type: Carpet
Bathroom Info:
Full Bathrooms: 3
Partial Bathrooms: 0Full Bathrooms: 3
Bathroom Amenities: Whirlpool, Separate Shower, Double Sink
Bathroom in Basement: 0
Dining Room Info:
Dimensions: —
Location: —Dimensions: —
Floor Type: Hardwood
Kitchen Info:
Dimensions: —
Location: —Dimensions: —
Floor Type: Ceramic Tile
Features: Eating Area-Table Space
Laundry Room Info:
Dimensions: —
Location: —Dimensions: —
Floor Type: Ceramic Tile
Living Room Info:
Dimensions: —
Location: —Dimensions: —
Floor Type: Hardwood
Family Room Info:
Dimensions: —
Location: —Dimensions: —
Floor Type: Ceramic Tile
Additional Rooms Info:
Rooms: Bedroom 5, Deck, Recreation Room
Basement: FullRooms: Bedroom 5, Deck, Recreation Room
Other Specifics
| 2.5 | |
| Block,Concrete Perimeter | |
| Garage | |
| — | |
| — | |
| — | |
| Deck, Patio, Porch, Gazebo, Brick Paver Patio | |
| — | |
| 50X210 | |
| — | |
| Full | |
| Vaulted/Cathedral Ceilings, Hardwood Floors, First Floor Bedroom, In-Law Arrangement, First Floor Laundry, First Floor Full Bath | |
| Range, Refrigerator | |
| Not in DB | |
| Sidewalks, Street Lights, Street Paved | |
| — | |
| Wood Burning, Gas Starter |
Tax History
| Year | Property Taxes |
|---|---|
| 2015 | $9,637 |
Contact Agent
Nearby Similar Homes
224 Walnut Street, Itasca, Illinois 60143

For Sale
$374,900
3 beds / 1.0 baths / 1,265 ft2
Single Family / Built: 1922
33
460 Cherry Street, Itasca, Illinois 60143

For Sale
$425,000
3 beds / 1.0 baths / 1,750 ft2
Single Family / Built: 1957
13
711 Schiller Street, Itasca, Illinois 60143

For Sale
$385,000
3 beds / 1.1 baths / 1,201 ft2
Single Family / Built: 1959
13
412 Catalpa Avenue, Itasca, Illinois 60143
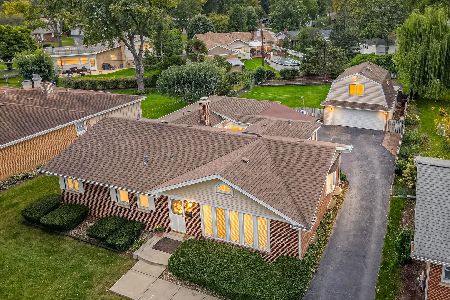
For Sale
$589,000
3 beds / 3.0 baths / 1,999 ft2
Single Family / Built: 1956
31
Nearby Sold Comparables
301 Maple Street, Itasca, Illinois 60143

Sold
$429,000
3 beds / 3.1 baths / 2,030 ft2
Single Family / Built: 1926
2811
310 Walnut Street, Itasca, Illinois 60143
Sold
$349,900
3 beds / 2.0 baths / 1,506 ft2
Single Family / Built: 1941
4170
314 Walnut Street, Itasca, Illinois 60143
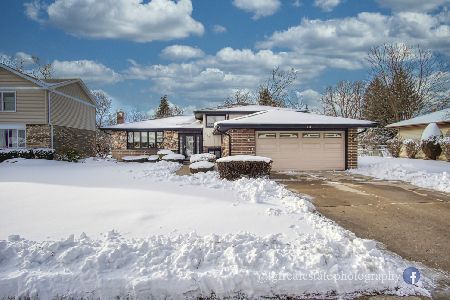
Sold
$354,900
3 beds / 2.1 baths / 1,416 ft2
Single Family / Built: 1980
2104
239 Maple Street, Itasca, Illinois 60143
Sold
$329,900
3 beds / 2.0 baths / 2,324 ft2
Single Family / Built: 1895
2741
322 Walnut Street, Itasca, Illinois 60143
Sold
$339,000
3 beds / 2.1 baths / 1,625 ft2
Single Family / Built: 1980
5257
322 Walnut Street, Itasca, Illinois 60143
Sold
$399,900
3 beds / 3.0 baths / 1,625 ft2
Single Family / Built: 1980
2786
Contact Agent
Listing Provided By
RE/MAX Destiny
