

114 Estate Drive, Deerfield, Illinois 60015
Subdivision > Bristol Estates
Sorry, we are updating photos, please update this page in 15 minutes
$835,000
|
Sold
|
|
| Status: | Closed |
| Sqft: | 4,059 |
| Cost/Sqft: | $216 |
| Beds: | 6 |
| Baths: | 5 |
| Year Built: | 1995 |
| Property Taxes: | $23,849 |
| Days On Market: | 4526 |
| Lot Size: | 0,29 |
Description
Welcome home to this stately updated brick Colonial w/4,050 sqft of luxurious living + 1,900 sqft on lower level. The impressive 2 story foyer leads you to the open floor plan & generous sized-rms. Versatile 1st flr bdrm/office w/private full bath, elegant but cozy 1st flr family rm w/fireplace, outstanding master suite, finished LL w/bdrm & bath, 3 car gar & excellent interior location are just a few of the perks!
Property Specifics
| Single Family | |
| — | |
| Colonial | |
| 1995 | |
| Full | |
| Brick, Frame | |
| Asphalt | |
| GRAND CITADEL | |
| No | |
| 0.29 |
| Lake | |
| Bristol Estates | |
| 320 / Annual | |
| Other | |
| Public | |
| Public Sewer | |
| Central Air, Zoned | |
| Natural Gas, Forced Air | |
| 08634029 | |
| 16324120290000 |
Nearby Schools
| NAME: | DISTRICT: | DISTANCE: | |
|---|---|---|---|
|
Grade School
South Park Elementary School |
109 | — | |
|
Middle School
Charles J Caruso Middle School |
109 | Not in DB | |
|
High School
Deerfield High School |
113 | Not in DB | |
Property History
| DATE: | EVENT: | PRICE: | SOURCE: |
|---|---|---|---|
| 26 Jan, 2015 | Sold | $835,000 | MRED MLS |
| 15 Oct, 2014 | Under contract | $875,000 | MRED MLS |
| 4 Jun, 2014 | Listed for sale | $875,000 | MRED MLS |
Sorry, we are updating photos, please update this page in 15 minutes
Room Specifics
All Bedroom Info:
Total Bedrooms: 6
Bedrooms Above Ground: 6
Bedrooms Below Ground: 0
Total Bedrooms: 6
Bedrooms Above Ground: 6
Bedrooms Below Ground: 0
Second Bedroom Info:
Dimensions: —
Location: —Dimensions: —
Floor Type: Carpet
Third Bedroom Info:
Dimensions: —
Location: —Dimensions: —
Floor Type: Carpet
Fourth Bedroom Info:
Dimensions: —
Location: —Dimensions: —
Floor Type: Carpet
Bathroom Info:
Full Bathrooms: 5
Partial Bathrooms: 1Full Bathrooms: 5
Bathroom Amenities: Separate Shower, Double Sink
Bathroom in Basement: 1
Dining Room Info:
Dimensions: —
Location: —Dimensions: —
Floor Type: Carpet
Kitchen Info:
Dimensions: —
Location: —Dimensions: —
Floor Type: Ceramic Tile
Features: Eating Area-Table Space, Island
Laundry Room Info:
Dimensions: —
Location: —Dimensions: —
Floor Type: Ceramic Tile
Living Room Info:
Dimensions: —
Location: —Dimensions: —
Floor Type: Carpet
Family Room Info:
Dimensions: —
Location: —Dimensions: —
Floor Type: Carpet
Additional Rooms Info:
Rooms: Bedroom 5, Bedroom 6, Breakfast Room, Exercise Room, Foyer, Office, Recreation Room, Storage
Basement: FullRooms: Bedroom 5, Bedroom 6, Breakfast Room, Exercise Room, Foyer, Office, Recreation Room, Storage
Other Specifics
| 3 | |
| — | |
| Garage | |
| — | |
| — | |
| — | |
| Patio, Storms/Screens | |
| — | |
| 120 X 106 | |
| Unfinished | |
| Full | |
| Vaulted/Cathedral Ceilings, First Floor Bedroom, First Floor Laundry, First Floor Full Bath | |
| Range, Microwave, Dishwasher, Refrigerator, Washer, Dryer | |
| Not in DB | |
| Sidewalks, Street Paved | |
| — | |
| Gas Log |
Tax History
| Year | Property Taxes |
|---|---|
| 2015 | $23,849 |
Contact Agent
Nearby Similar Homes
1118 Gordon Terrace, Deerfield, Illinois 60015
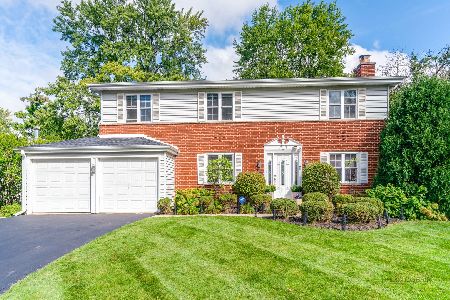
For Sale
$799,000
4 beds / 2.1 baths / 2,318 ft2
Single Family / Built: 1960
15
1119 Country Lane, Deerfield, Illinois 60015
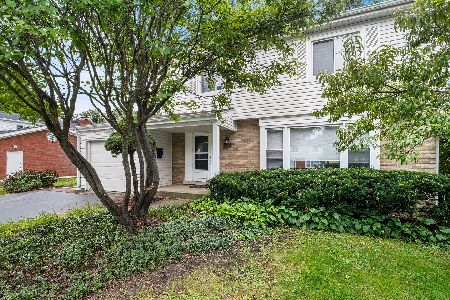
For Sale
$585,000
3 beds / 2.1 baths / 1,975 ft2
Single Family / Built: 1960
37
154 Willow Avenue, Deerfield, Illinois 60015
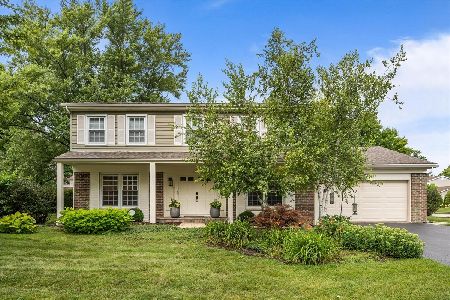
For Sale
$850,000
4 beds / 2.1 baths / 2,824 ft2
Single Family / Built: 1969
32
Nearby Sold Comparables
101 Bentley Court, Deerfield, Illinois 60015

Sold
$799,900
5 beds / 3.1 baths / 4,554 ft2
Single Family / Built: 1995
3797
109 Estate Drive, Deerfield, Illinois 60015
Sold
$604,900
4 beds / 2.1 baths / 0 ft2
Single Family / Built: —
6233
83 Bentley Court, Deerfield, Illinois 60015
Sold
$775,000
5 beds / 4.1 baths / 3,817 ft2
Single Family / Built: 1995
2686
168 Estate Drive, Deerfield, Illinois 60015
Sold
$829,000
5 beds / 4.1 baths / 4,830 ft2
Single Family / Built: 1998
3092
Contact Agent
Listing Provided By
Baird & Warner
