

114 Fawn Lane, Elgin, Illinois 60120
Subdivision > Woodland Meadows East
Sorry, we are updating photos, please update this page in 15 minutes
$200,000
|
Sold
|
|
| Status: | Closed |
| Sqft: | 2,651 |
| Cost/Sqft: | $75 |
| Beds: | 3 |
| Baths: | 4 |
| Year Built: | 2001 |
| Property Taxes: | $5,768 |
| Days On Market: | 4983 |
| Lot Size: | 0,00 |
Description
One of the largest town homes in the area this 3 bedrm 3.5 bath home has numerous upgrades from hardwood floors to 42" cabinets and granite counter tops.Vaulted ceilings, jacuzz tub, fireplace, updated light fixtures and walk in closets are other features you cant find in the area. The finished basement with full bath and loft on 2nd floor add to the reasons why this won't stay on the market for long. A must see
Property Specifics
| Condos/Townhomes | |
| 2 | |
| — | |
| 2001 | |
| Full, English | |
| Vinyl Siding, Brick | |
| Asphalt | |
| — | |
| No | |
| — |
| Cook | |
| Woodland Meadows East | |
| 200 / Monthly | |
| Insurance, Exterior Maintenance, Lawn Care, Snow Removal | |
| Public | |
| Public Sewer | |
| Central Air | |
| Natural Gas, Forced Air | |
| 08284588 | |
| 06172000820000 |
Nearby Schools
| NAME: | DISTRICT: | DISTANCE: | |
|---|---|---|---|
|
Grade School
Timber Trails Elementary School |
46 | — | |
|
Middle School
Larsen Middle School |
46 | Not in DB | |
|
High School
Elgin High School |
46 | Not in DB | |
Property History
| DATE: | EVENT: | PRICE: | SOURCE: |
|---|---|---|---|
| 16 Aug, 2013 | Sold | $200,000 | MRED MLS |
| 1 Jul, 2013 | Under contract | $200,000 | MRED MLS |
| 4 Mar, 2013 | Listed for sale | $200,000 | MRED MLS |
| 10 Mar, 2023 | Sold | $280,000 | MRED MLS |
| 12 Feb, 2023 | Under contract | $280,000 | MRED MLS |
| 23 Jan, 2023 | Listed for sale | $280,000 | MRED MLS |
Sorry, we are updating photos, please update this page in 15 minutes
Room Specifics
All Bedroom Info:
Total Bedrooms: 3
Bedrooms Above Ground: 3
Bedrooms Below Ground: 0
Total Bedrooms: 3
Bedrooms Above Ground: 3
Bedrooms Below Ground: 0
Second Bedroom Info:
Dimensions: —
Location: —Dimensions: —
Floor Type: Carpet
Third Bedroom Info:
Dimensions: —
Location: —Dimensions: —
Floor Type: Carpet
Bathroom Info:
Full Bathrooms: 4
Partial Bathrooms: 1Full Bathrooms: 4
Bathroom Amenities: Whirlpool, Separate Shower
Bathroom in Basement: 1
Dining Room Info:
Dimensions: —
Location: —Dimensions: —
Floor Type: Hardwood
Kitchen Info:
Dimensions: —
Location: —Dimensions: —
Floor Type: Hardwood
Features: Eating Area-Table Space, Pantry-Closet
Living Room Info:
Dimensions: —
Location: —Dimensions: —
Floor Type: Hardwood
Family Room Info:
Dimensions: —
Location: —Dimensions: —
Floor Type: Carpet
Additional Rooms Info:
Rooms: Other Room
Basement: Full, EnglishRooms: Other Room
Other Specifics
| 2 | |
| Concrete Perimeter | |
| Garage | |
| — | |
| — | |
| — | |
| Deck | |
| Cul-De-Sac, Landscaped | |
| COMMON | |
| — | |
| Full | |
| Vaulted/Cathedral Ceilings, Hardwood Floors, Laundry Hook-Up in Unit, Storage | |
| Range, Microwave, Dishwasher, Refrigerator, Washer, Dryer, Disposal, Indoor Grill | |
| Not in DB | |
| — | |
| — | |
| Gas Starter |
Tax History
| Year | Property Taxes |
|---|---|
| 2013 | $5,768 |
| 2023 | $5,043 |
Contact Agent
Nearby Similar Homes
160 Neutrenton Avenue, Elgin, Illinois 60120
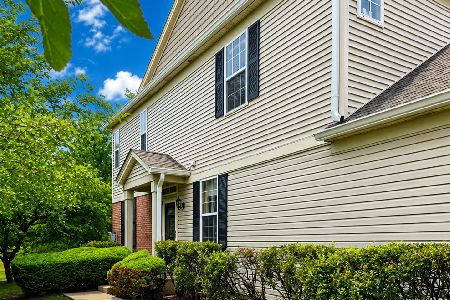
For Sale
$315,000
2 beds / 2.1 baths / 1,440 ft2
Condos/Townhomes / Built: 2004
69
205 Chaparral Circle, Elgin, Illinois 60120
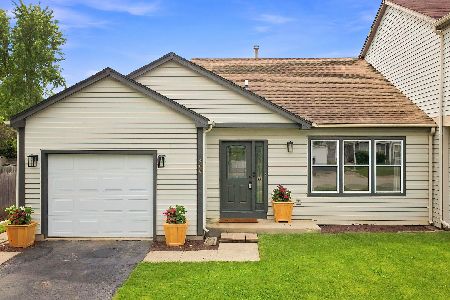
For Sale
$310,000
2 beds / 1.1 baths / 1,236 ft2
Condos/Townhomes / Built: 1992
54
1321 Dancing Bear Lane, Elgin, Illinois 60120
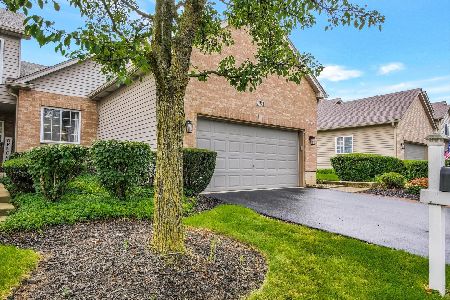
For Sale
$319,900
2 beds / 2.0 baths / 1,388 ft2
Condos/Townhomes / Built: 2001
52
Nearby Sold Comparables
114 Fawn Lane, Elgin, Illinois 60120
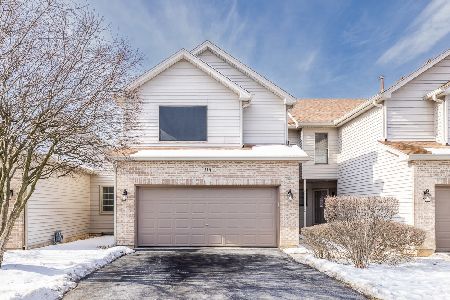
Sold
$280,000
3 beds / 3.1 baths / 2,651 ft2
Condos/Townhomes / Built: 2001
1371
116 Fawn Lane, Elgin, Illinois 60120

Sold
$259,900
2 beds / 3.1 baths / 0 ft2
Condos/Townhomes / Built: 1999
6368
106 Fawn Lane, Elgin, Illinois 60120
Sold
$185,000
2 beds / 2.0 baths / 1,885 ft2
Condos/Townhomes / Built: 2001
3314
116 Fawn Lane, Elgin, Illinois 60120
Sold
$219,800
2 beds / 3.1 baths / 1,796 ft2
Condos/Townhomes / Built: 1999
3159
116 Fawn Lane, Elgin, Illinois 60120
Sold
$225,000
2 beds / 3.1 baths / 1,796 ft2
Condos/Townhomes / Built: 1999
3099
108 Fawn, Elgin, Illinois 60120
Sold
$229,000
3 beds / 3.0 baths / 1,500 ft2
Condos/Townhomes / Built: 2001
6054
Contact Agent
Listing Provided By
RE/MAX Horizon
