

114 Harrison Street, Barrington, Illinois 60010
Subdivision > Barrington Village

$319,900
|
Sold
|
|
| Status: | Closed |
| Sqft: | 1,140 |
| Cost/Sqft: | $285 |
| Beds: | 3 |
| Baths: | 2 |
| Year Built: | 1923 |
| Property Taxes: | $4,225 |
| Days On Market: | 2398 |
| Lot Size: | 0,20 |
Description
1923 Village Sears home located in the heart of downtown Barrington. Home offers 3 bedrooms, 1.1 baths and a full basement. Kitchen has oak cabinets, granite countertops and a cozy breakfast area. Living room and dining room have great windows that bring in lots of light and wonderful built in columns that offer vintage charm. Upstairs - 3 bedrooms with hardwood floors and newer windows plus full bath. Full basement currently used for storage and workshop but could easily convert to a rec room. Laundry room in basement as well. Great lot with plenty of room for gardening or outdoor fun. Detached garage. Looking for a solid home that has been well maintained at a great value for the Village? Look no further.....
Property Specifics
| Single Family | |
| — | |
| — | |
| 1923 | |
| Full | |
| Vinyl Siding | |
| Asphalt | |
| SEARS | |
| No | |
| 0.2 |
| Lake | |
| Barrington Village | |
| 0 / Not Applicable | |
| None | |
| Public | |
| Public Sewer | |
| Central Air | |
| Natural Gas | |
| 10695886 | |
| 13363110080000 |
Property History
| DATE: | EVENT: | PRICE: | SOURCE: |
|---|---|---|---|
| 27 Jul, 2020 | Sold | $319,900 | MRED MLS |
| 14 May, 2020 | Under contract | $324,900 | MRED MLS |
| 22 Apr, 2020 | Listed for sale | $324,900 | MRED MLS |
| 25 Mar, 2022 | Sold | $342,500 | MRED MLS |
| 3 Feb, 2022 | Under contract | $344,900 | MRED MLS |
| — | Last price change | $355,000 | MRED MLS |
| 5 Oct, 2021 | Listed for sale | $355,000 | MRED MLS |
| 8 Nov, 2024 | Sold | $385,000 | MRED MLS |
| 13 Oct, 2024 | Under contract | $385,000 | MRED MLS |
| — | Last price change | $399,000 | MRED MLS |
| 2 Oct, 2024 | Listed for sale | $399,000 | MRED MLS |

Room Specifics
All Bedroom Info:
Total Bedrooms: 3
Bedrooms Above Ground: 3
Bedrooms Below Ground: 0
Total Bedrooms: 3
Bedrooms Above Ground: 3
Bedrooms Below Ground: 0
Second Bedroom Info:
Dimensions: —
Location: —Dimensions: —
Floor Type: Hardwood
Third Bedroom Info:
Dimensions: —
Location: —Dimensions: —
Floor Type: Hardwood
Bathroom Info:
Full Bathrooms: 2
Partial Bathrooms: 1Full Bathrooms: 2
Bathroom Amenities: —
Bathroom in Basement: 0
Dining Room Info:
Dimensions: —
Location: —Dimensions: —
Floor Type: Carpet
Kitchen Info:
Dimensions: —
Location: —Dimensions: —
Floor Type: Vinyl
Laundry Room Info:
Dimensions: —
Location: —Dimensions: —
Floor Type: Other
Living Room Info:
Dimensions: —
Location: —Dimensions: —
Floor Type: Carpet
Additional Rooms Info:
Rooms: Breakfast Room, Recreation Room, Foyer
Basement: FullRooms: Breakfast Room, Recreation Room, Foyer
Other Specifics
| 1 | |
| — | |
| Garage | |
| — | |
| — | |
| — | |
| — | |
| — | |
| 66 X 132 | |
| — | |
| None | |
| — | |
| Range, Microwave, Dishwasher, Refrigerator, Washer, Dryer | |
| Not in DB | |
| — | |
| — | |
| — |
Tax History
| Year | Property Taxes |
|---|---|
| 2020 | $4,225 |
| 2022 | $4,409 |
| 2024 | $5,657 |
Contact Agent
Nearby Similar Homes
124 Harrison Street, Barrington, Illinois 60010
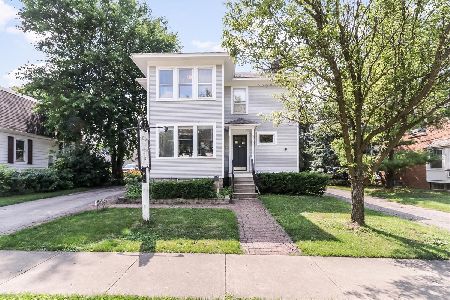
For Sale
$549,900
4 beds / 2.0 baths / 2,602 ft2
Single Family / Built: 1930
17
318 Lake Street, Barrington, Illinois 60010
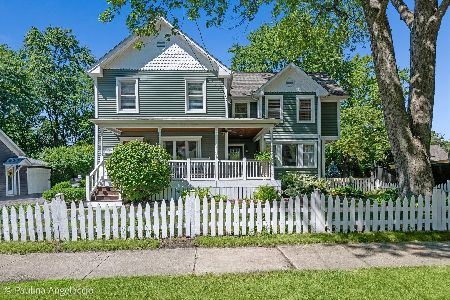
For Sale
$999,999
4 beds / 3.1 baths / 3,000 ft2
Single Family / Built: 1899
53
135 Lake Street, Barrington, Illinois 60010
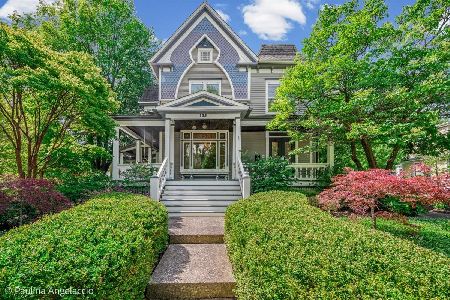
For Sale
$1,499,000
5 beds / 3.1 baths / 4,152 ft2
Single Family / Built: 1893
40
412 Dundee Avenue, Barrington, Illinois 60010
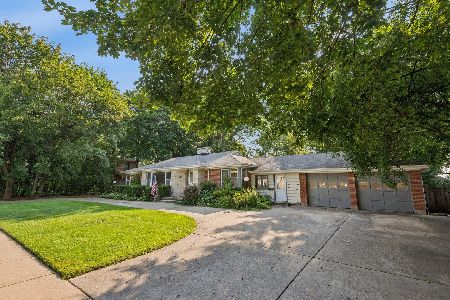
For Sale
$550,000
3 beds / 2.1 baths / 2,039 ft2
Single Family / Built: 1951
73
143 Hager Avenue, Barrington, Illinois 60010
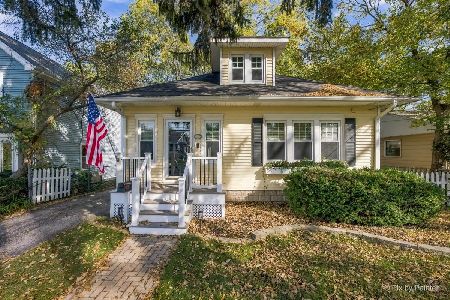
For Sale
$450,000
3 beds / 2.1 baths / 1,706 ft2
Single Family / Built: 1938
31
135 Russell Street, Barrington, Illinois 60010
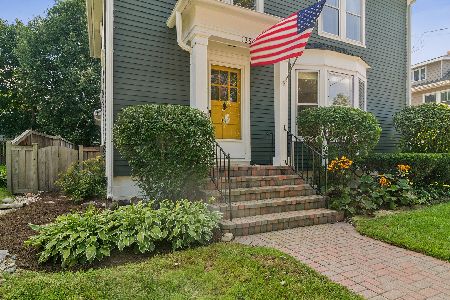
For Sale
$695,000
4 beds / 2.0 baths / 2,169 ft2
Single Family / Built: 1917
38
Nearby Sold Comparables
114 Harrison Street, Barrington, Illinois 60010

Sold
$344,900
3 beds / 1.1 baths / 1,140 ft2
Single Family / Built: 1923
1867
114 Harrison Street, Barrington, Illinois 60010

Sold
$385,000
3 beds / 1.1 baths / 1,140 ft2
Single Family / Built: 1923
774
302 Main Street, Barrington, Illinois 60010

Sold
$179,000
4 beds / 2.0 baths / 1,600 ft2
Single Family / Built: 1930
3050
302 Main Street, Barrington, Illinois 60010

Sold
$879,000
4 beds / 3.1 baths / 2,746 ft2
Single Family / Built: 1906
566
115 Grant Street, Barrington, Illinois 60010
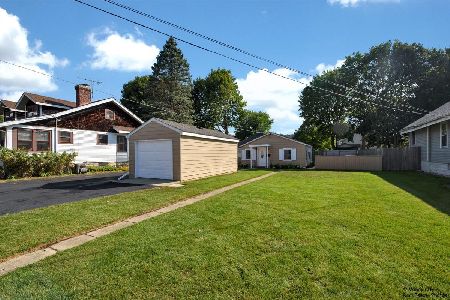
Sold
$379,900
3 beds / 2.0 baths / 1,220 ft2
Single Family / Built: 1940
172
115 Grant Street, Barrington, Illinois 60010

Sold
$315,000
3 beds / 2.0 baths / 1,080 ft2
Single Family / Built: —
999
Contact Agent
Listing Provided By
Compass
