

124 Harrison Street, Barrington, Illinois 60010


$549,900
|
For Sale
|
|
| Status: | Active |
| Sqft: | 2,602 |
| Cost/Sqft: | $211 |
| Beds: | 4 |
| Baths: | 2 |
| Year Built: | 1930 |
| Property Taxes: | $10,953 |
| Lot Size: | 0,00 |
Description
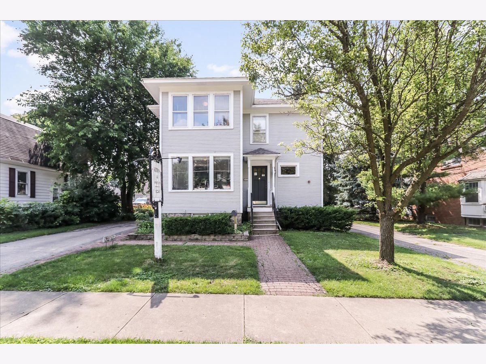
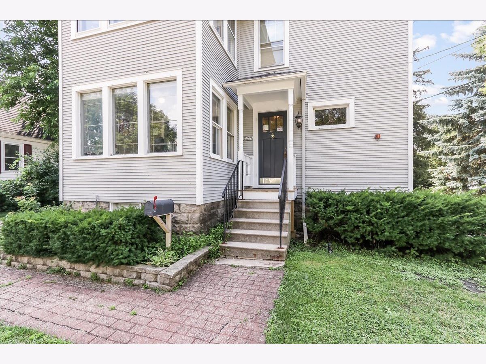
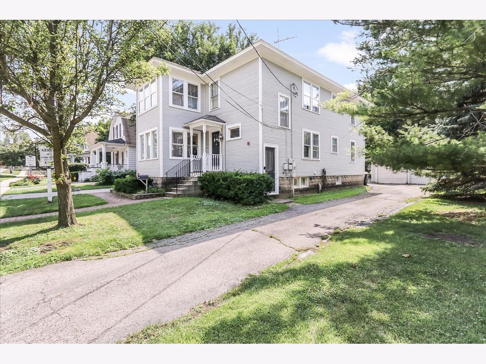
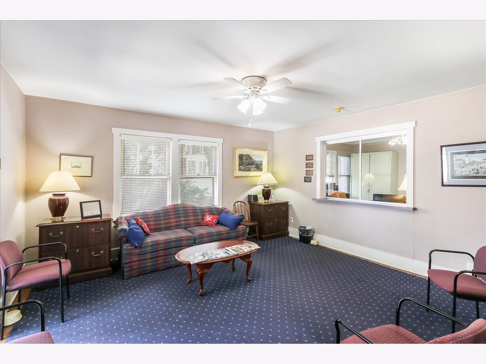
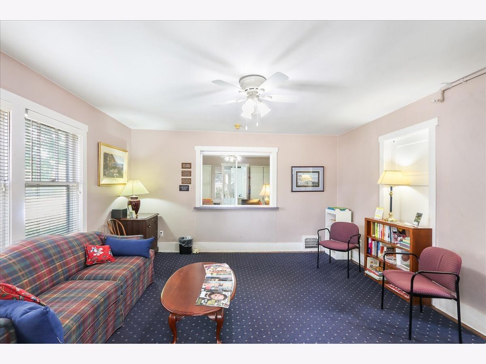
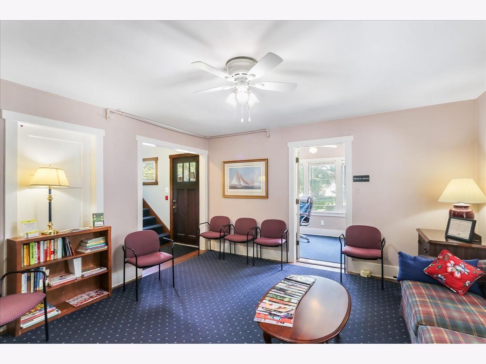
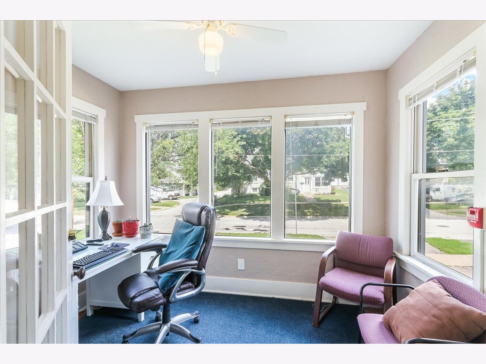
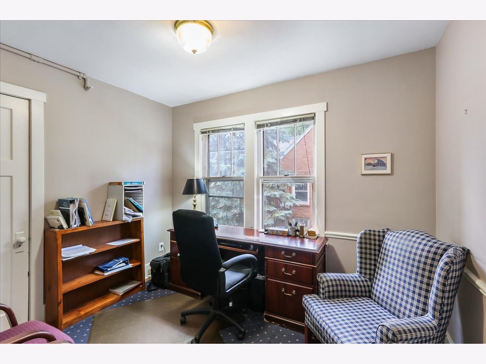
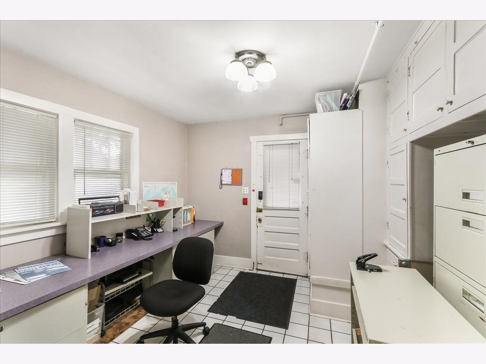
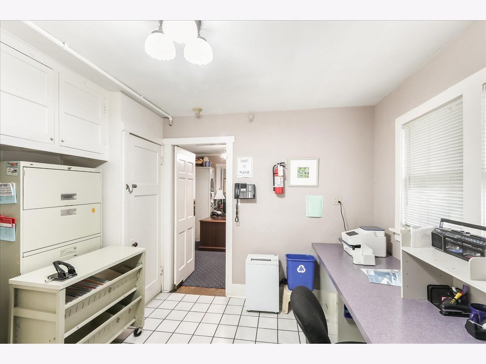
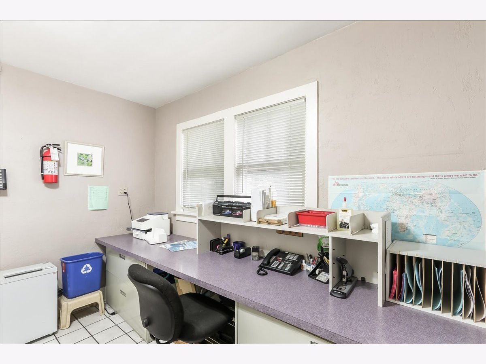
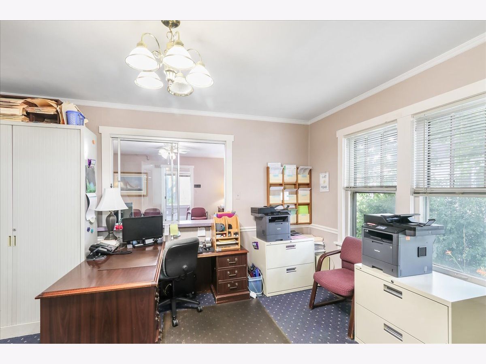
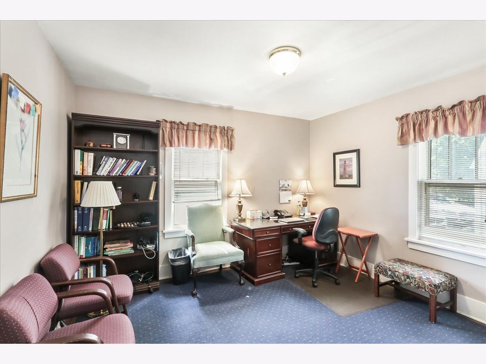
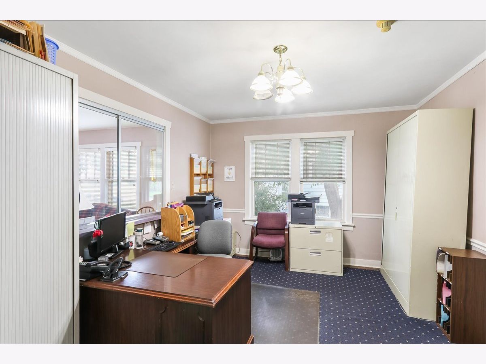
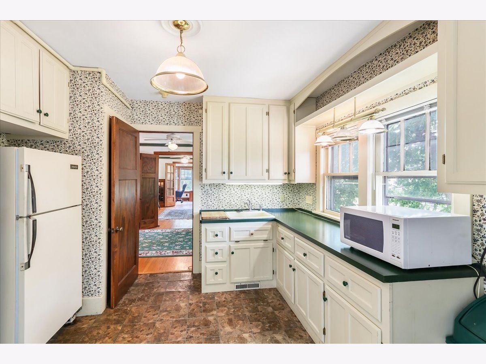
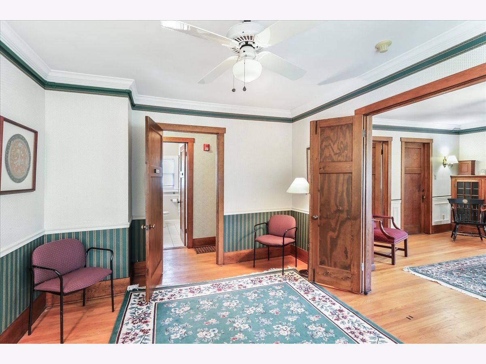
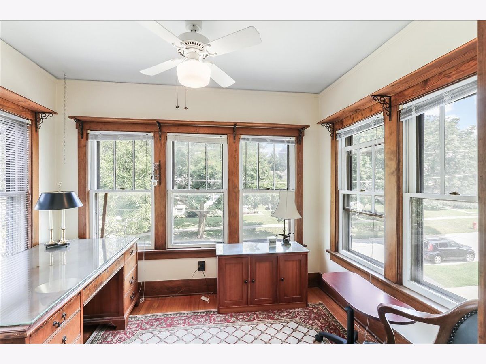
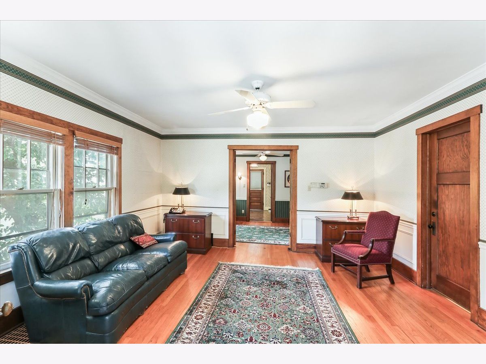
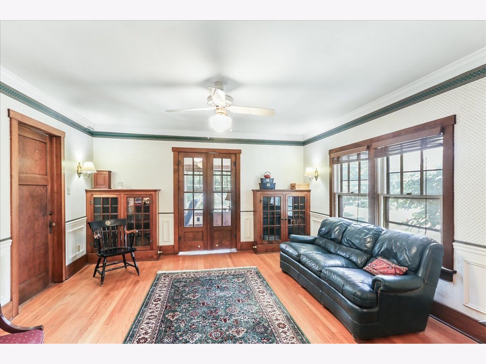
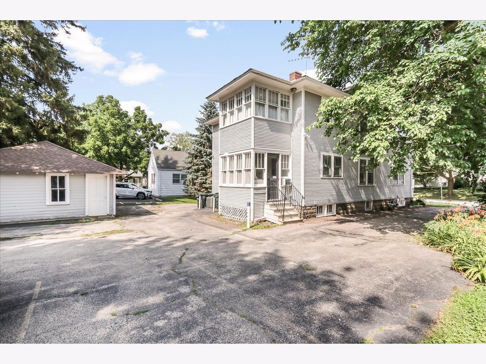
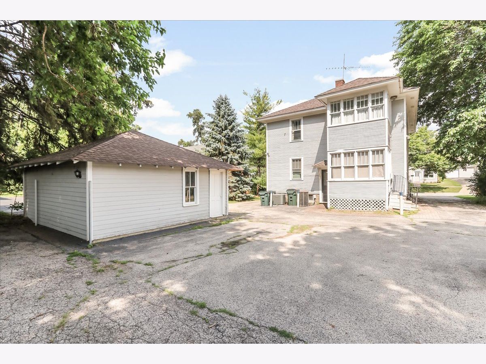
Step into prime Barrington living with this phenomenal Harrison Street location! Leave the car behind and stroll to everything-the Metra station, vibrant downtown shopping, the newly revitalized historic Ice House Mall, scenic parks, high-rated schools, local places of worship, and just moments from the High School. Currently operating as a professional office space, this versatile property overflows with potential. Effortlessly transition it back into a stunning single-family residence, a lucrative 2-flat, or keep it running as is. Whether you are looking for an exceptional investment opportunity, an in-town sanctuary, or a customized dream home, the possibilities here are endless!
Property Specifics
| Single Family | |
| — | |
| Traditional | |
| 1930 | |
| Unfinished, Full | |
| Wood Siding | |
| Asphalt | |
| — | |
| No | |
| — |
| Lake | |
| — | |
| — / Not Applicable | |
| None | |
| Public | |
| Public Sewer | |
| Central Air | |
| Gas | |
| 12628551 | |
| 13363110060000 |
Nearby Schools
| NAME: | DISTRICT: | DISTANCE: | |
|---|---|---|---|
|
Grade School
Hough Street Elementary School |
220 | — | |
|
Middle School
Barrington Middle School-prairie |
220 | Not in DB | |
|
High School
Barrington High School |
220 | Not in DB | |
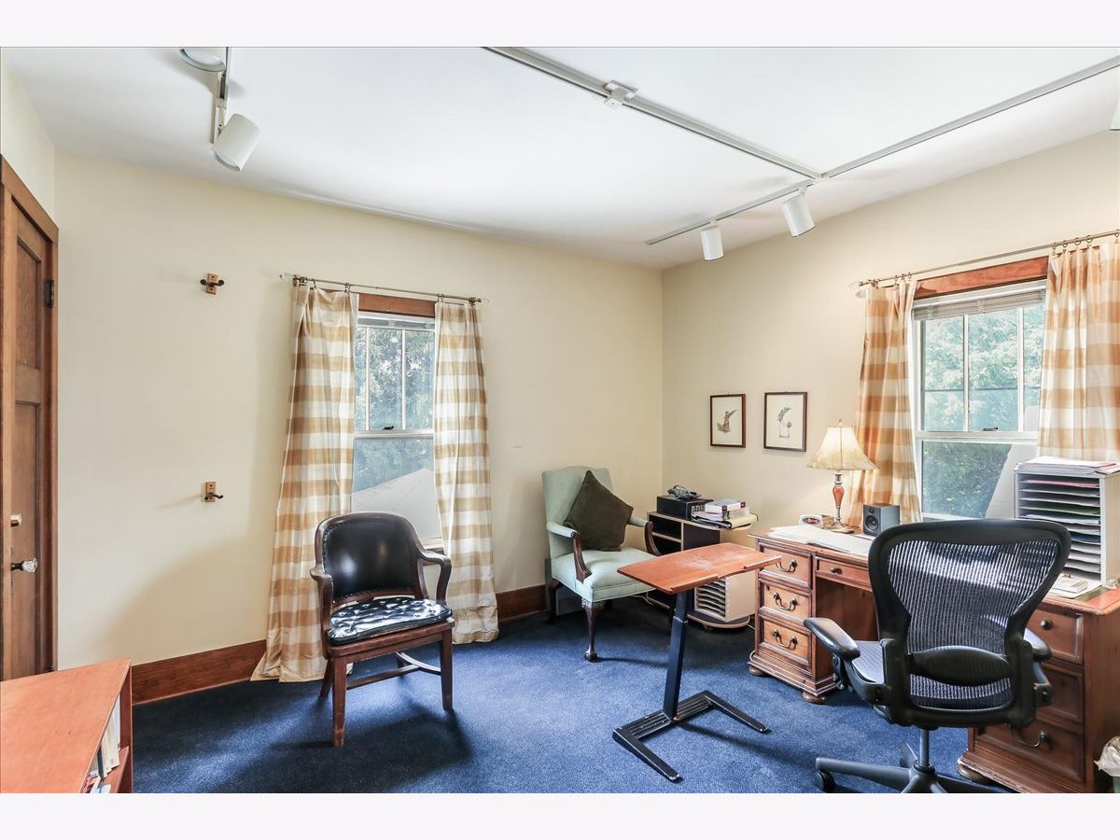
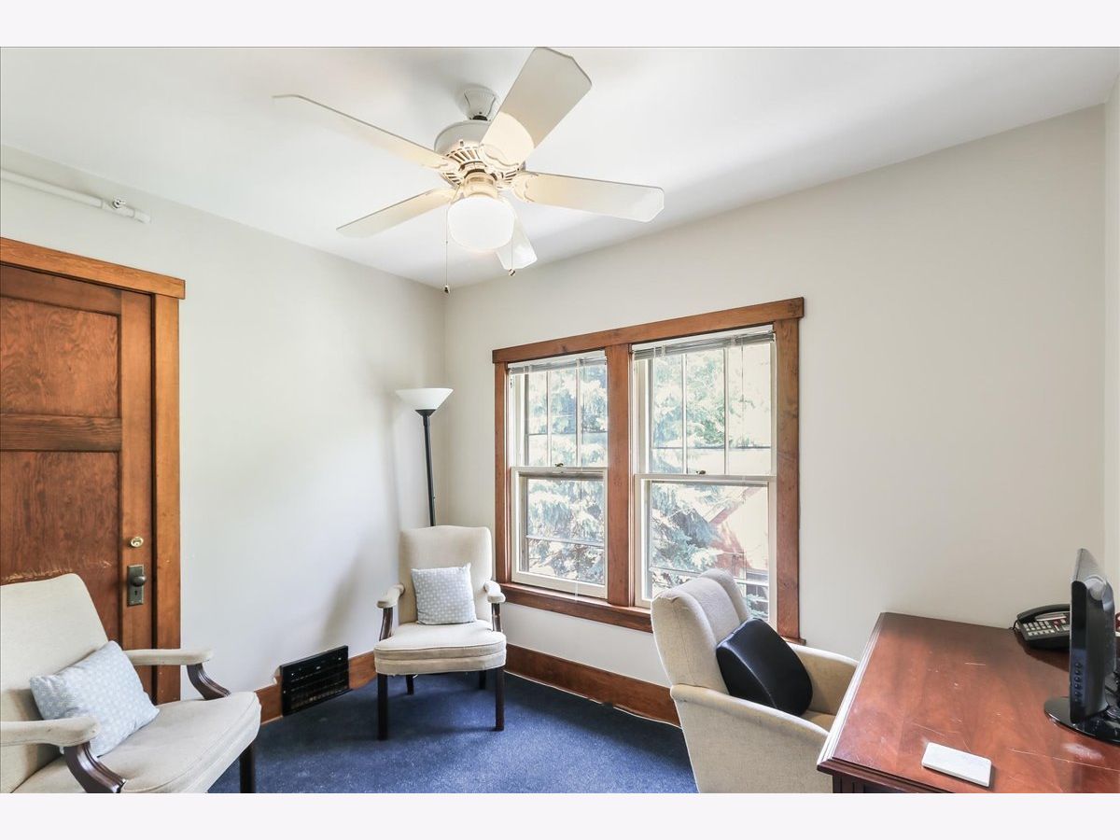
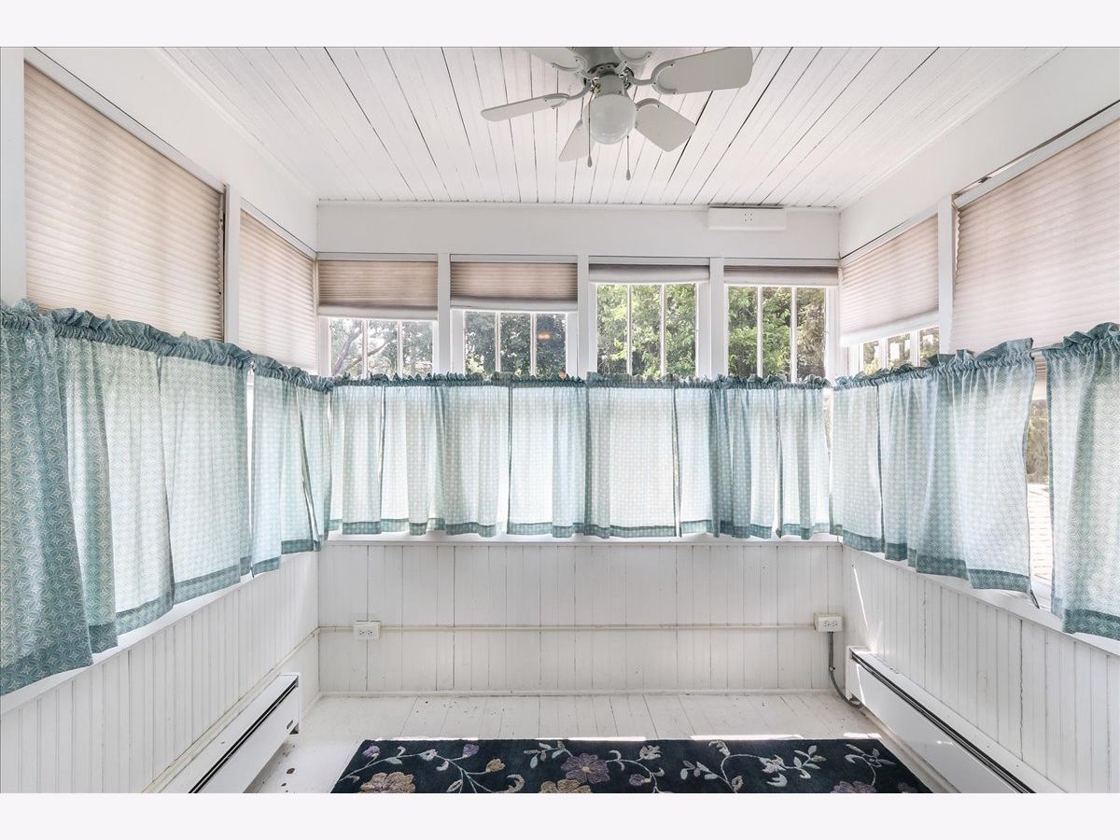
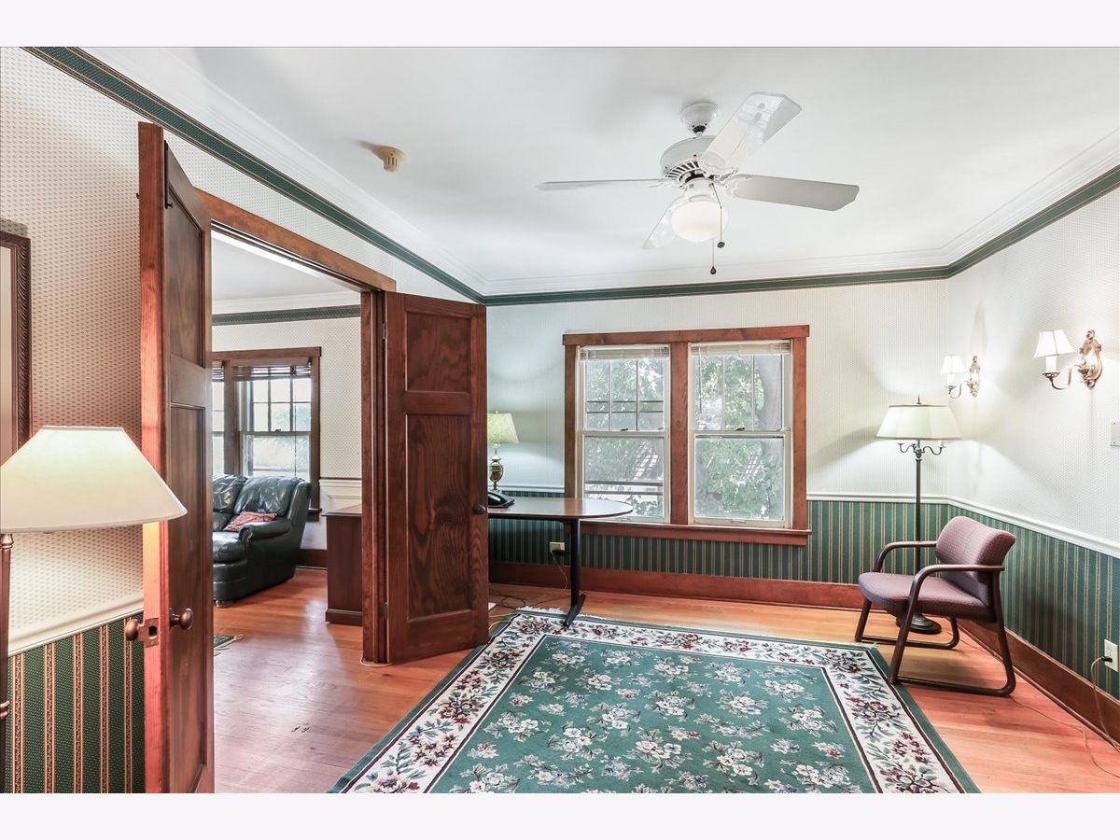
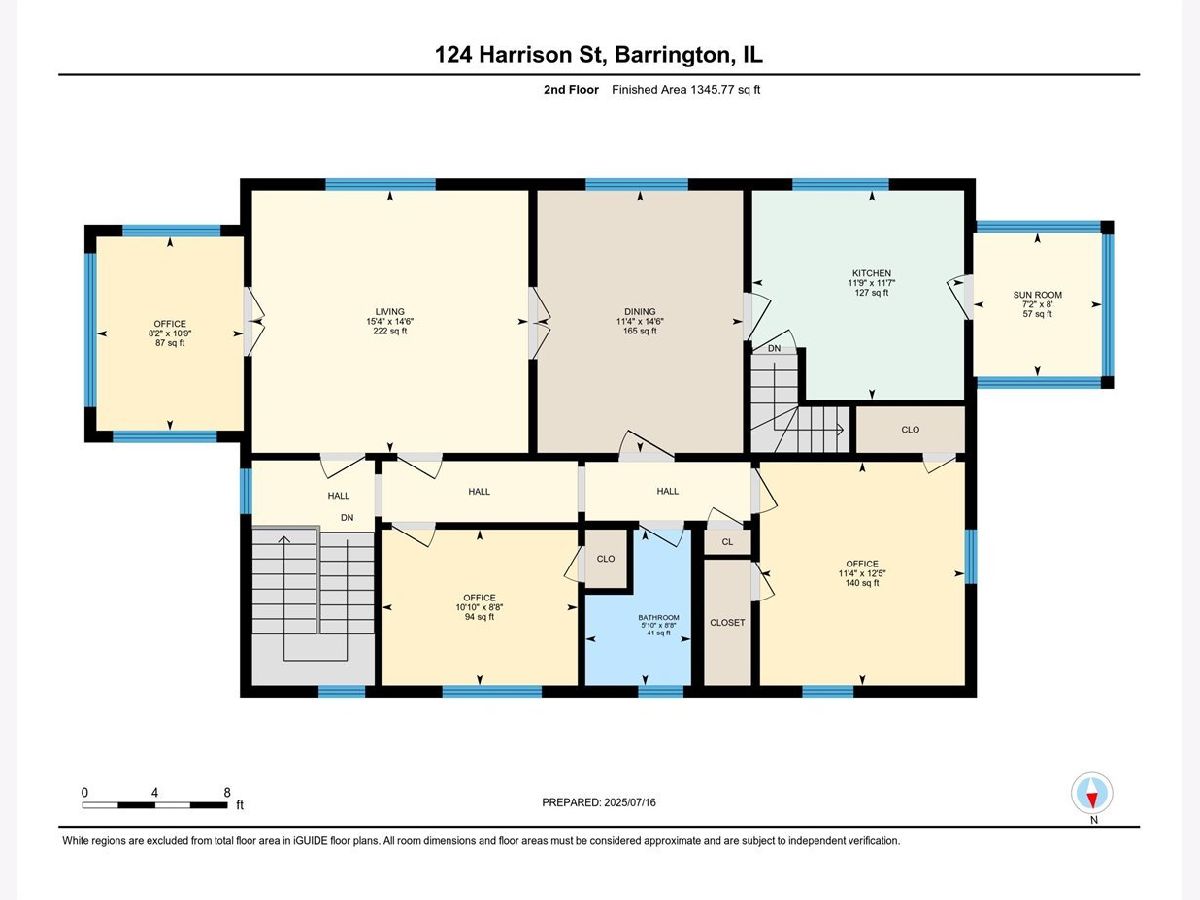
Room Specifics
All Bedroom Info:
Total Bedrooms: 4
Bedrooms Above Ground: 4
Bedrooms Below Ground: 0
Total Bedrooms: 4
Bedrooms Above Ground: 4
Bedrooms Below Ground: 0
Master Bedroom Info:
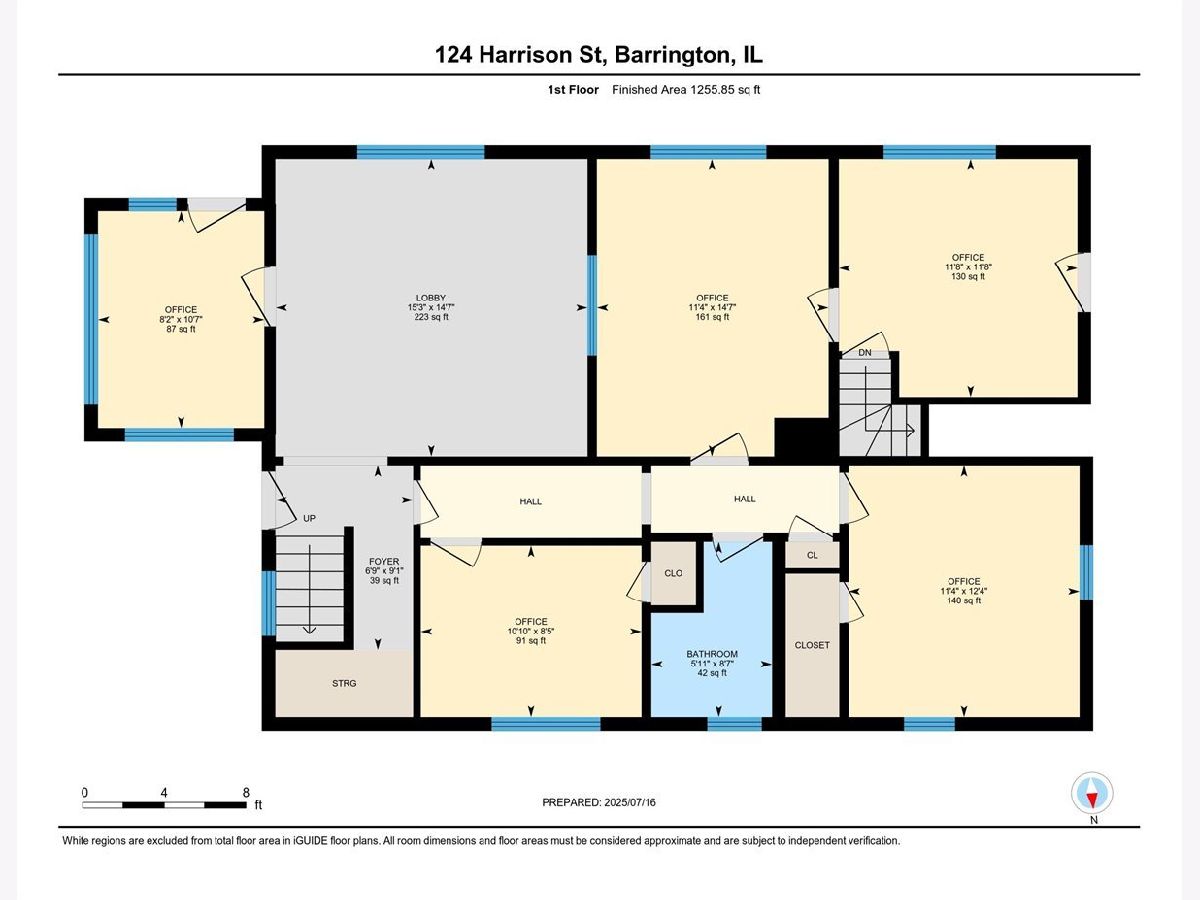
Dimensions: 11X12
Location: Main LevelDimensions: 11X12
Floor Type: —
Second Bedroom Info:
Dimensions: 11X8
Location: Main LevelDimensions: 11X8
Floor Type: —
Third Bedroom Info:
Dimensions: 11X9
Location: 2nd LevelDimensions: 11X9
Floor Type: —
Fourth Bedroom Info:
Dimensions: 11X12
Location: 2nd LevelDimensions: 11X12
Floor Type: —
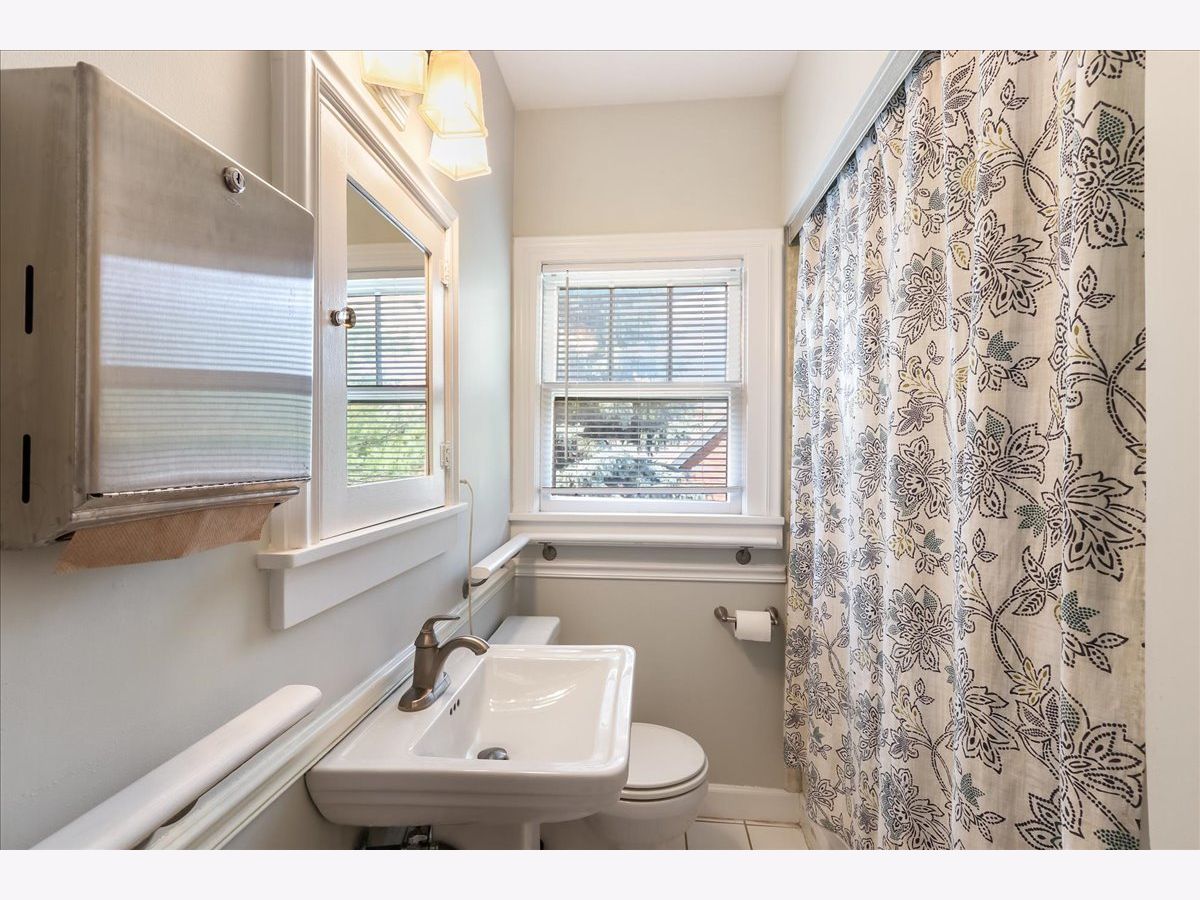
Bathroom Info:
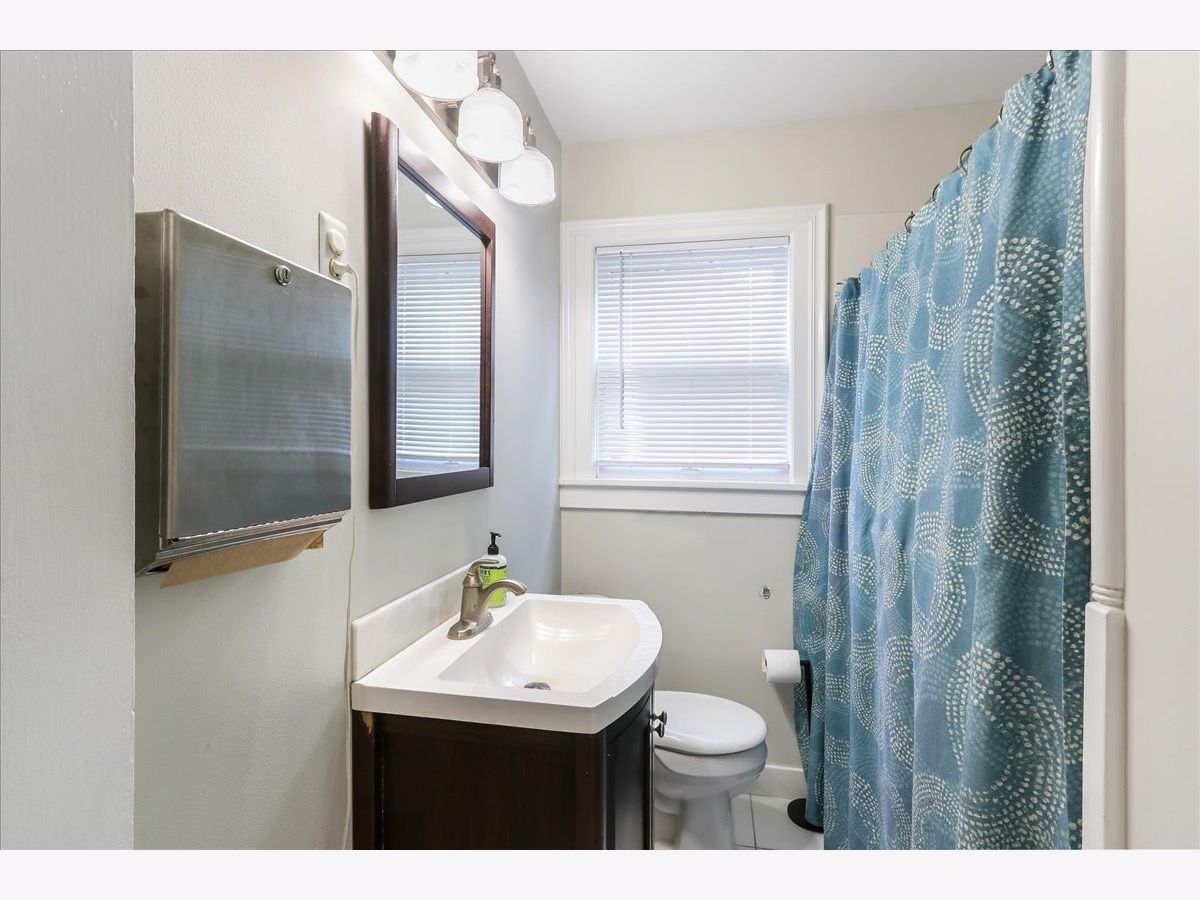
Full Bathrooms: 2
Partial Bathrooms: 0Full Bathrooms: 2
Bathroom Amenities: —
Bathroom in Basement: 0
Dining Room Info:
Dimensions: 15X11
Location: 2nd LevelDimensions: 15X11
Floor Type: —
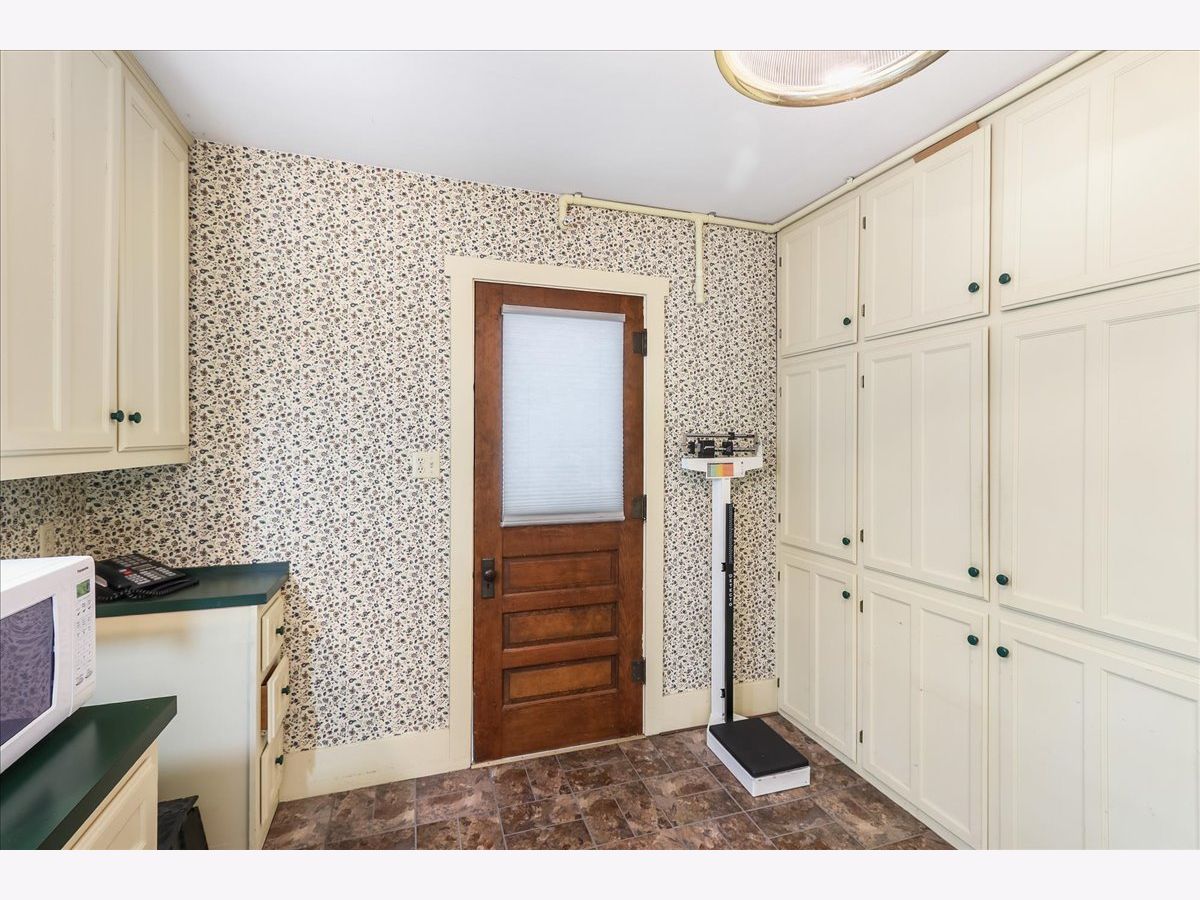
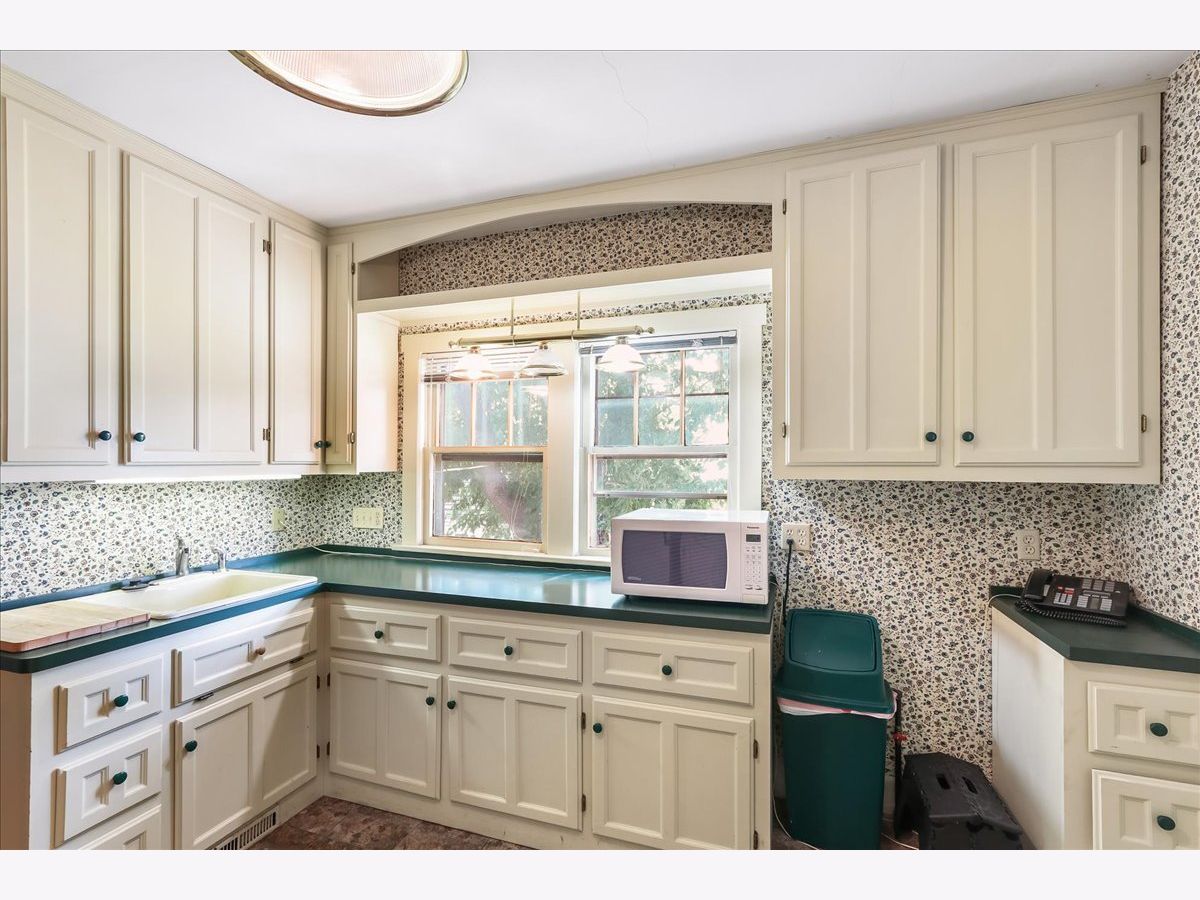
Kitchen Info:
Dimensions: 12X12
Location: 2nd LevelDimensions: 12X12
Floor Type: —
Living Room Info:
Dimensions: 15X15
Location: Main LevelDimensions: 15X15
Floor Type: Hardwood
Additional Rooms Info:
Rooms: Enclosed Porch, Foyer, Library, Office, Sun Room
Basement: Unfinished, FullRooms: Enclosed Porch, Foyer, Library, Office, Sun Room
First Additional Room Info:
Name: Office
Dimensions: 15X11
Location: Main LevelName: Office
Dimensions: 15X11
Floor Type: —
Second Additional Room Info:
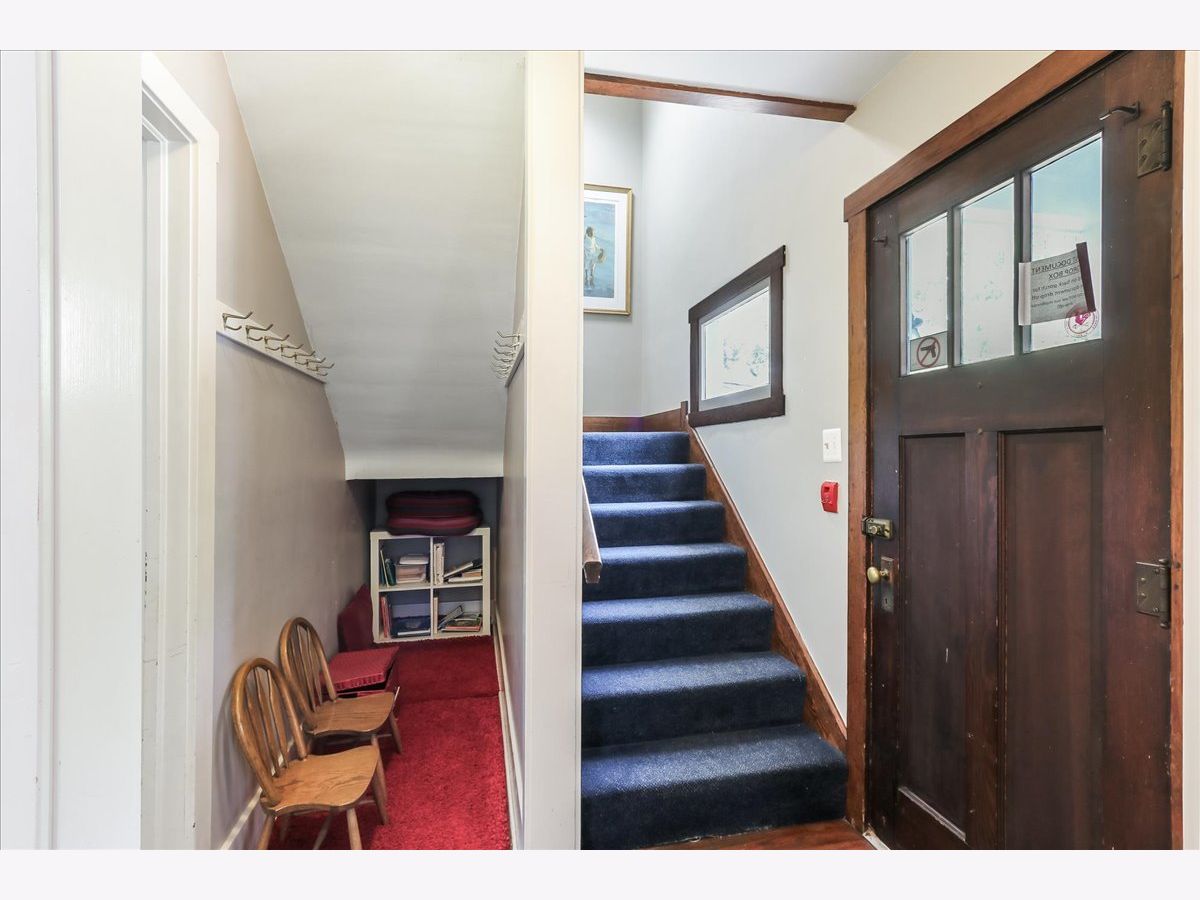
Name: Foyer
Dimensions: 9X7
Location: Main LevelName: Foyer
Dimensions: 9X7
Floor Type: —
Third Additional Room Info:
Name: Enclosed Porch
Dimensions: 11X8
Location: Main LevelName: Enclosed Porch
Dimensions: 11X8
Floor Type: —
Fourth Additional Room Info:
Name: Office
Dimensions: 12X12
Location: Main LevelName: Office
Dimensions: 12X12
Floor Type: —
Fifth Additional Room Info:
Name: Office
Dimensions: 11X8
Location: 2nd LevelName: Office
Dimensions: 11X8
Floor Type: —
Sixth Additional Room Info:
Name: Library
Dimensions: 15X15
Location: 2nd LevelName: Library
Dimensions: 15X15
Floor Type: —
Seventh Additional Room Info:
Name: Sun Room
Dimensions: 8X7
Location: 2nd LevelName: Sun Room
Dimensions: 8X7
Floor Type: —
Other Specifics
| 2 | |
| Other | |
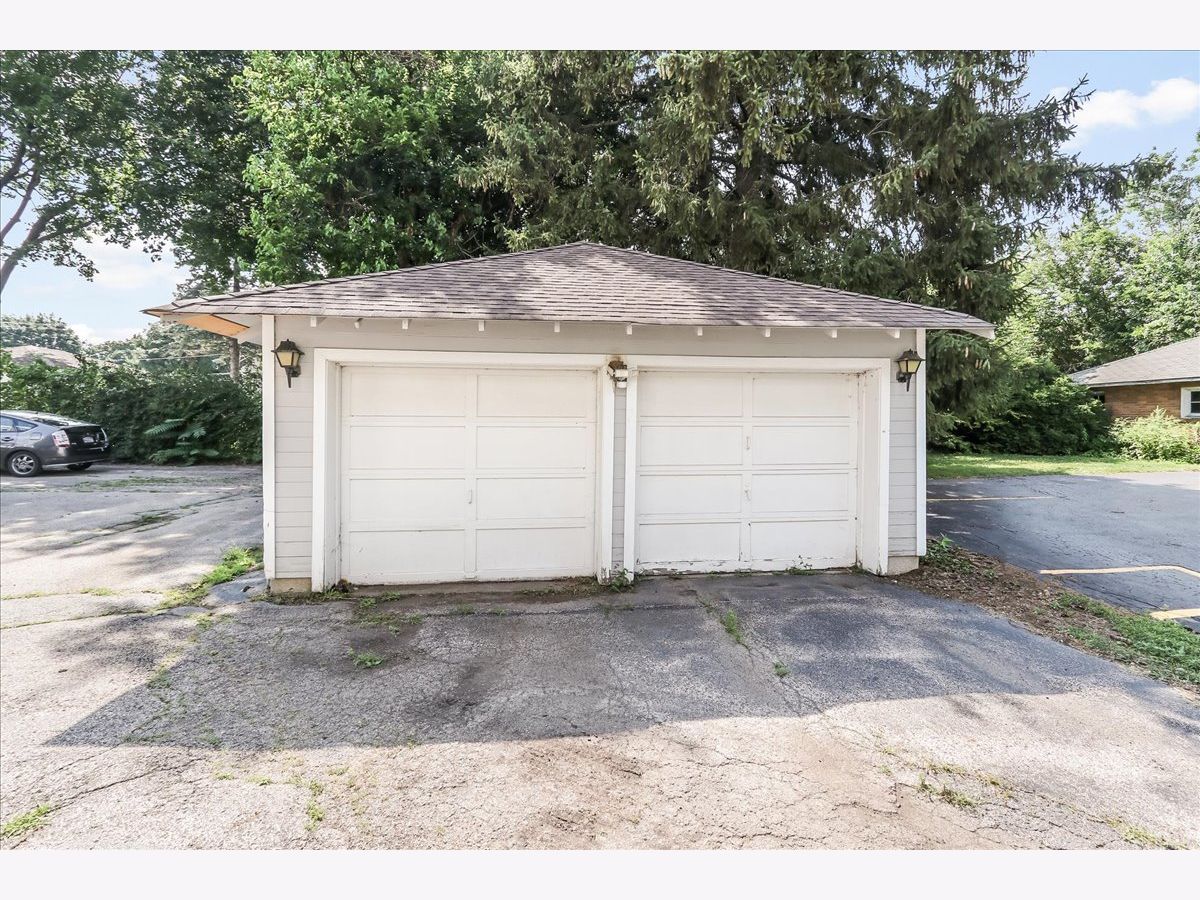
| Asphalt, Garage Owned, Detached, Garage | |
| — | |
| Hardwood | |
| — | |
| — | |
| Level | |
| 66 X 132 | |
| — | |
| None | |
| — | |
| — | |
| Not in DB | |
| Sidewalks | |
| — | |
| — |
Contact Agent
Nearby Similar Homes
318 Lake Street, Barrington, Illinois 60010
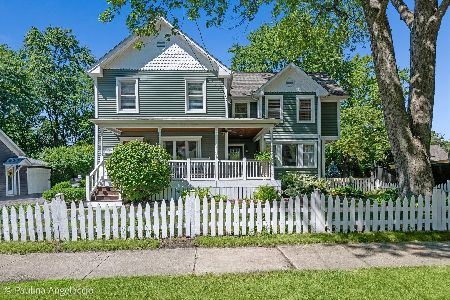
For Sale
$999,999
4 beds / 3.1 baths / 3,000 ft2
Single Family / Built: 1899
53
135 Lake Street, Barrington, Illinois 60010
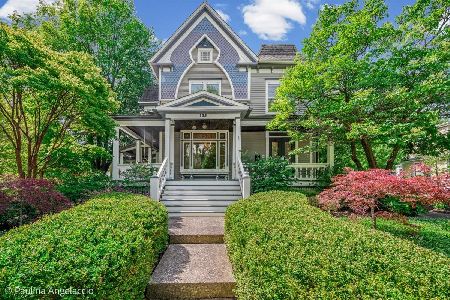
For Sale
$1,499,000
5 beds / 3.1 baths / 4,152 ft2
Single Family / Built: 1893
40
143 Hager Avenue, Barrington, Illinois 60010
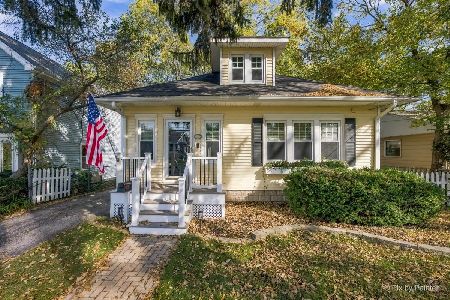
For Sale
$450,000
3 beds / 2.1 baths / 1,706 ft2
Single Family / Built: 1938
31
412 Dundee Avenue, Barrington, Illinois 60010
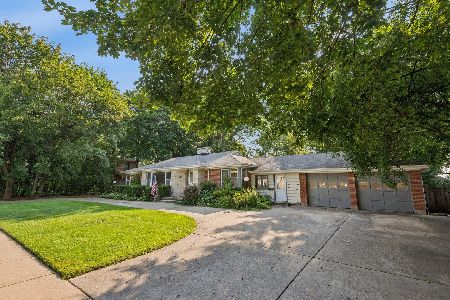
For Sale
$550,000
3 beds / 2.1 baths / 2,039 ft2
Single Family / Built: 1951
73
135 Russell Street, Barrington, Illinois 60010
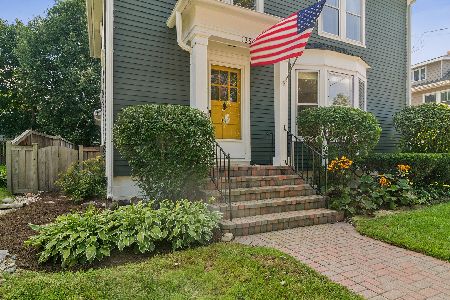
For Sale
$695,000
4 beds / 2.0 baths / 2,169 ft2
Single Family / Built: 1917
38
418 Hough Street, Barrington, Illinois 60010
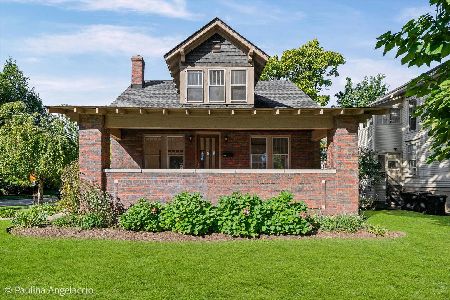
For Sale
$589,000
4 beds / 2.0 baths / 2,000 ft2
Single Family / Built: 1925
38
Nearby Sold Comparables
114 Harrison Street, Barrington, Illinois 60010

Sold
$385,000
3 beds / 1.1 baths / 1,140 ft2
Single Family / Built: 1923
774
134 Harrison Street, Barrington, Illinois 60010

Sold
$309,900
3 beds / 2.0 baths / 1,408 ft2
Single Family / Built: 1922
1602
114 Harrison Street, Barrington, Illinois 60010

Sold
$324,900
3 beds / 1.1 baths / 1,140 ft2
Single Family / Built: 1923
2398
114 Harrison Street, Barrington, Illinois 60010

Sold
$344,900
3 beds / 1.1 baths / 1,140 ft2
Single Family / Built: 1923
1867
115 Grant Street, Barrington, Illinois 60010
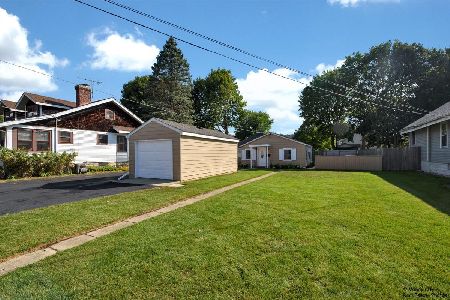
Sold
$379,900
3 beds / 2.0 baths / 1,220 ft2
Single Family / Built: 1940
172
115 Grant Street, Barrington, Illinois 60010

Sold
$315,000
3 beds / 2.0 baths / 1,080 ft2
Single Family / Built: —
999
Contact Agent
Listing Provided By
Compass
