

114 Meadow Avenue, Woodstock, Illinois 60098
Subdivision > Greenwood Meadows
Sorry, we are updating photos, please update this page in 15 minutes
$142,500
|
Sold
|
|
| Status: | Closed |
| Sqft: | 1,400 |
| Cost/Sqft: | $104 |
| Beds: | 5 |
| Baths: | 2 |
| Year Built: | 1953 |
| Property Taxes: | $3,154 |
| Days On Market: | 4165 |
| Lot Size: | 0,00 |
Description
You will be impressed with this well kept home and newer - very large - kitchen. This 5 bedroom home is perfect for an in-law arrangement as 2 bedrooms are at other end of house. Very private patio and lovely fenced in yard. Home is deceiving from street. It is so-o-o much bigger than it looks! Great bones, hardwood floor in kitchen and in great shape. You'll know this home was loved. Will sell fast.
Property Specifics
| Single Family | |
| — | |
| Traditional | |
| 1953 | |
| Partial | |
| Aluminum Siding | |
| Asphalt | |
| — | |
| No | |
| — |
| Mc Henry | |
| Greenwood Meadows | |
| 0 / Not Applicable | |
| None | |
| Public | |
| Public Sewer | |
| Central Air | |
| Natural Gas, Forced Air | |
| 08956089 | |
| 0832376019 |
Nearby Schools
| NAME: | DISTRICT: | DISTANCE: | |
|---|---|---|---|
|
Grade School
Mary Endres Elementary School |
200 | — | |
|
High School
Woodstock High School |
200 | Not in DB | |
Property History
| DATE: | EVENT: | PRICE: | SOURCE: |
|---|---|---|---|
| 30 Jul, 2015 | Sold | $142,500 | MRED MLS |
| 15 Jun, 2015 | Under contract | $145,000 | MRED MLS |
| 15 Jun, 2015 | Listed for sale | $145,000 | MRED MLS |
| 26 Sep, 2025 | Sold | $269,900 | MRED MLS |
| 15 Aug, 2025 | Under contract | $269,000 | MRED MLS |
| 6 Aug, 2025 | Listed for sale | $269,000 | MRED MLS |
Sorry, we are updating photos, please update this page in 15 minutes
Room Specifics
All Bedroom Info:
Total Bedrooms: 5
Bedrooms Above Ground: 5
Bedrooms Below Ground: 0
Total Bedrooms: 5
Bedrooms Above Ground: 5
Bedrooms Below Ground: 0
Second Bedroom Info:
Dimensions: —
Location: —Dimensions: —
Floor Type: Carpet
Third Bedroom Info:
Dimensions: —
Location: —Dimensions: —
Floor Type: Carpet
Fourth Bedroom Info:
Dimensions: —
Location: —Dimensions: —
Floor Type: Vinyl
Bathroom Info:
Full Bathrooms: 2
Partial Bathrooms: 0Full Bathrooms: 2
Bathroom Amenities: —
Bathroom in Basement: 0
Kitchen Info:
Dimensions: —
Location: —Dimensions: —
Floor Type: Hardwood
Features: Eating Area-Table Space
Living Room Info:
Dimensions: —
Location: —Dimensions: —
Floor Type: Carpet
Additional Rooms Info:
Rooms: Bedroom 5
Basement: PartialRooms: Bedroom 5
Other Specifics
| 2 | |
| Concrete Perimeter | |
| Garage | |
| — | |
| — | |
| — | |
| Patio, Storms/Screens | |
| Fenced Yard | |
| 60X150 | |
| — | |
| None | |
| Hardwood Floors | |
| Range, Microwave, Dishwasher, Refrigerator, Washer, Dryer, Disposal | |
| Not in DB | |
| — | |
| — | |
| — |
Tax History
| Year | Property Taxes |
|---|---|
| 2015 | $3,154 |
| 2025 | $3,493 |
Contact Agent
Nearby Similar Homes
1417 Walnut Drive, Woodstock, Illinois 60098

For Sale
$234,000
3 beds / 1.0 baths / 850 ft2
Single Family / Built: 1953
34
1746 Walnut Drive, Woodstock, Illinois 60098
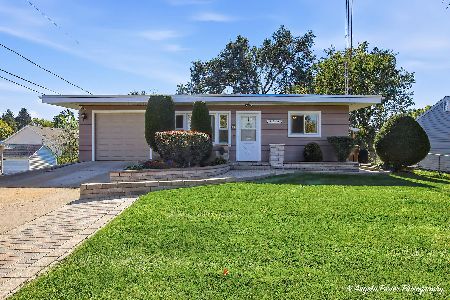
For Sale
$279,900
4 beds / 2.0 baths / 1,400 ft2
Single Family / Built: 1961
7
867 Clay Street, Woodstock, Illinois 60098
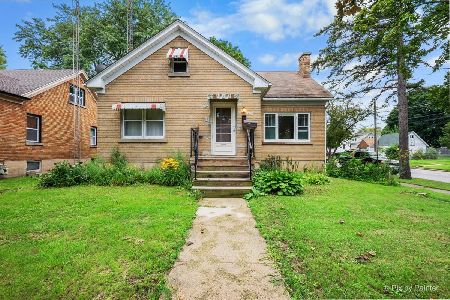
For Sale
$249,000
3 beds / 1.1 baths / 1,776 ft2
Single Family / Built: 1930
38
810 Wheeler Street, Woodstock, Illinois 60098
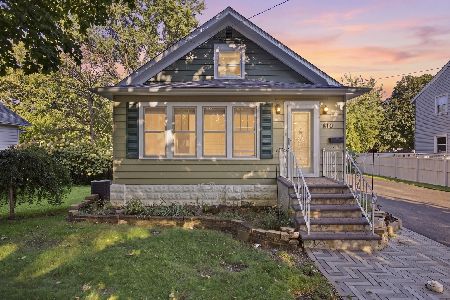
For Sale
$349,900
3 beds / 2.0 baths / 1,476 ft2
Single Family / Built: 1952
54
139 Melody Lane, Woodstock, Illinois 60098
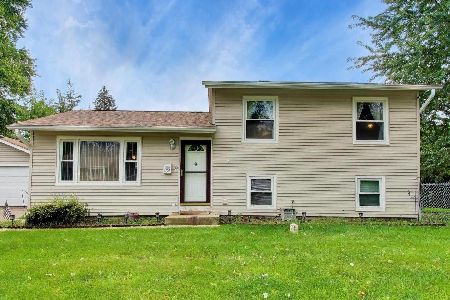
For Sale
$279,000
3 beds / 1.0 baths / 1,560 ft2
Single Family / Built: 1950
66
607 Park Street, Woodstock, Illinois 60098
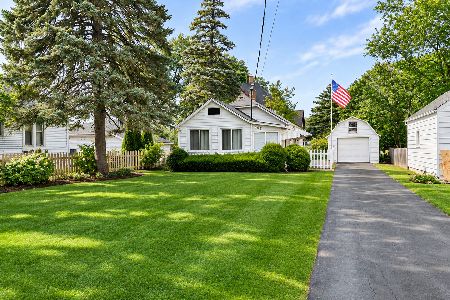
For Sale
$169,900
1 beds / 1.0 baths / 630 ft2
Single Family / Built: 1937
4
Nearby Sold Comparables
114 Meadow Avenue, Woodstock, Illinois 60098

Sold
$269,000
5 beds / 2.0 baths / 1,400 ft2
Single Family / Built: 1953
460
126 Meadow Avenue, Woodstock, Illinois 60098

Sold
$139,900
3 beds / 1.0 baths / 1,100 ft2
Single Family / Built: 1955
3115
1413 Walnut Drive, Woodstock, Illinois 60098
Sold
$45,000
2 beds / 1.0 baths / 0 ft2
Single Family / Built: —
4569
1401 Clay Street, Woodstock, Illinois 60098

Sold
$178,500
4 beds / 1.0 baths / 1,336 ft2
Single Family / Built: 1956
1992
1417 Walnut Drive, Woodstock, Illinois 60098
Sold
$0
3 beds / 1.0 baths / 875 ft2
Single Family / Built: 1952
4220
1415 Walnut Drive, Woodstock, Illinois 60098
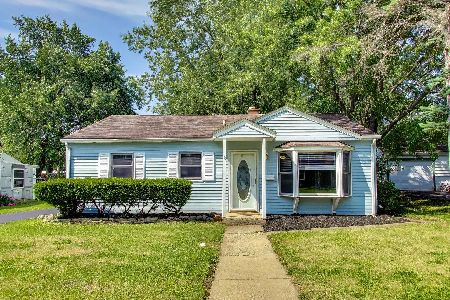
Sold
$215,000
3 beds / 1.0 baths / 900 ft2
Single Family / Built: 1950
136
Contact Agent
Listing Provided By
RE/MAX Unlimited Northwest
