

114 Olive Street, Arlington Heights, Illinois 60004
Sorry, we are updating photos, please update this page in 15 minutes
$325,000
|
Sold
|
|
| Status: | Closed |
| Sqft: | 2,200 |
| Cost/Sqft: | $175 |
| Beds: | 4 |
| Baths: | 2 |
| Year Built: | — |
| Property Taxes: | $0 |
| Days On Market: | 5666 |
| Lot Size: | 0,22 |
Description
Renovated All brick split level 4-5 bedroom updated T/O.new wind/paint/refin hardwd flrs/Newer roof/furnace-air/flooring. Kitchen has new applians cabinets, granite, floor & lighting 5th bed/off has private entrance/ Fam rm has fireplace and new carpet/lrge ldy rm & storge/2 car att gar/fencd yard/patio area/Lots of storage/ Great location walk to school, parks, and EZ acess to #53 close to all shopping & resturants
Property Specifics
| Single Family | |
| — | |
| Tri-Level | |
| — | |
| English | |
| Vinyl Siding, Brick | |
| Asphalt | |
| — | |
| No | |
| 0.22 |
| Cook | |
| — | |
| 0 / Not Applicable | |
| None | |
| Lake Michigan | |
| Public Sewer | |
| Central Air | |
| Natural Gas, Forced Air | |
| 07801908 | |
| 03203000260000 |
Nearby Schools
| NAME: | DISTRICT: | DISTANCE: | |
|---|---|---|---|
|
Grade School
Olive-mary Stitt School |
25 | — | |
|
Middle School
Thomas Middle School |
25 | Not in DB | |
|
High School
John Hersey High School |
214 | Not in DB | |
Property History
| DATE: | EVENT: | PRICE: | SOURCE: |
|---|---|---|---|
| 30 Sep, 2011 | Sold | $325,000 | MRED MLS |
| 18 Jul, 2011 | Under contract | $384,000 | MRED MLS |
| 7 May, 2011 | Listed for sale | $384,000 | MRED MLS |
Sorry, we are updating photos, please update this page in 15 minutes
Room Specifics
All Bedroom Info:
Total Bedrooms: 4
Bedrooms Above Ground: 4
Bedrooms Below Ground: 0
Total Bedrooms: 4
Bedrooms Above Ground: 4
Bedrooms Below Ground: 0
Second Bedroom Info:
Dimensions: —
Location: —Dimensions: —
Floor Type: Hardwood
Third Bedroom Info:
Dimensions: —
Location: —Dimensions: —
Floor Type: Hardwood
Fourth Bedroom Info:
Dimensions: —
Location: —Dimensions: —
Floor Type: Hardwood
Bathroom Info:
Full Bathrooms: 2
Partial Bathrooms: 0Full Bathrooms: 2
Bathroom Amenities: —
Bathroom in Basement: 0
Dining Room Info:
Dimensions: —
Location: —Dimensions: —
Floor Type: Hardwood
Kitchen Info:
Dimensions: —
Location: —Dimensions: —
Floor Type: Vinyl
Features: Eating Area-Table Space
Laundry Room Info:
Dimensions: —
Location: —Dimensions: —
Floor Type: Vinyl
Living Room Info:
Dimensions: —
Location: —Dimensions: —
Floor Type: Hardwood
Family Room Info:
Dimensions: —
Location: —Dimensions: —
Floor Type: Carpet
Additional Rooms Info:
Rooms: Eating Area, Office
Basement: EnglishRooms: Eating Area, Office
Other Specifics
| 2 | |
| Concrete Perimeter | |
| Garage | |
| — | |
| — | |
| — | |
| — | |
| Corner Lot, Fenced Yard, Landscaped | |
| LESS THAN .25 ACRES | |
| Unfinished | |
| Full | |
| — | |
| Range, Microwave, Dishwasher, Refrigerator, Disposal | |
| Not in DB | |
| — | |
| — | |
| Wood Burning |
Tax History
| Year | Property Taxes |
|---|
Contact Agent
Nearby Similar Homes
824 Vail Avenue, Arlington Heights, Illinois 60004

For Sale
$399,000
3 beds / 1.0 baths / 1,260 ft2
Single Family / Built: 1955
34
1660 Highland Avenue, Arlington Heights, Illinois 60004
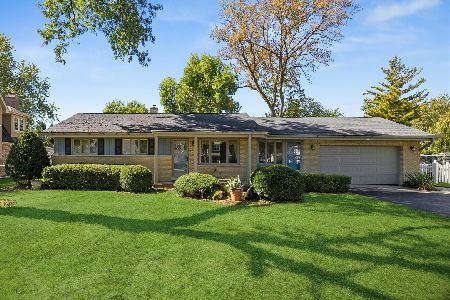
For Sale
$700,000
3 beds / 2.0 baths / 2,500 ft2
Single Family / Built: 1955
29
1515 Fernandez Place, Arlington Heights, Illinois 60004
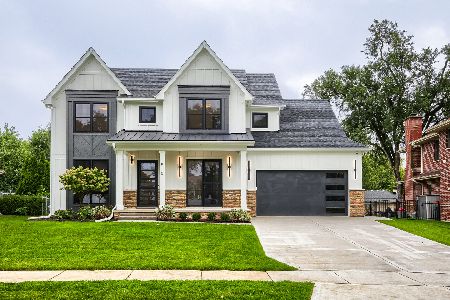
For Sale
$1,799,000
4 beds / 6.0 baths / 3,706 ft2
Single Family / Built: 2026
50
1523 Fernandez Place, Arlington Heights, Illinois 60004
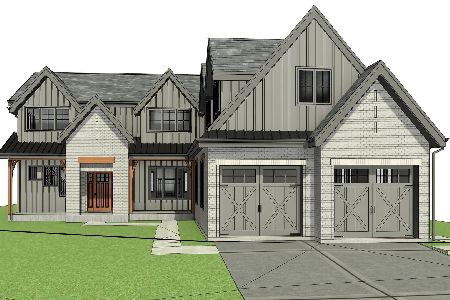
For Sale
$1,690,000
4 beds / 4.0 baths / 3,771 ft2
Single Family / Built: 2026
294
1533 Belmont Avenue, Arlington Heights, Illinois 60004

For Sale
$750,000
4 beds / 3.0 baths / 2,550 ft2
Single Family / Built: 1964
84
1803 Mitchell Avenue, Arlington Heights, Illinois 60004
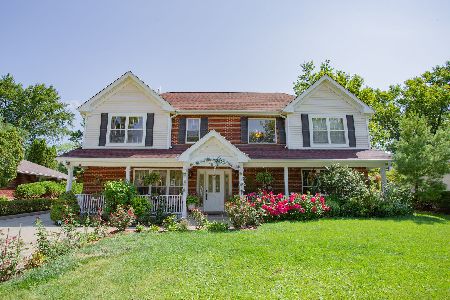
For Sale
$899,999
5 beds / 3.0 baths / 3,187 ft2
Single Family / Built: 1959
92
Nearby Sold Comparables
1309 Highland Avenue, Arlington Heights, Illinois 60004

Sold
$260,000
3 beds / 1.1 baths / 0 ft2
Single Family / Built: 1960
5225
1321 Highland Avenue, Arlington Heights, Illinois 60004
Sold
$485,000
5 beds / 2.1 baths / 3,000 ft2
Single Family / Built: 1969
4988
1310 Vail Avenue, Arlington Heights, Illinois 60004

Sold
$495,000
4 beds / 2.1 baths / 2,171 ft2
Single Family / Built: 1965
762
204 Olive Street, Arlington Heights, Illinois 60004
Sold
$274,900
3 beds / 1.1 baths / 0 ft2
Single Family / Built: 1960
6841
1308 Highland Avenue, Arlington Heights, Illinois 60004
Sold
$290,000
3 beds / 1.1 baths / 1,275 ft2
Single Family / Built: 1956
4603
1316 Vail Avenue, Arlington Heights, Illinois 60004

Sold
$399,900
4 beds / 1.1 baths / 1,652 ft2
Single Family / Built: 1963
2062
Contact Agent
Listing Provided By
Baird & Warner
