

114 Vernon Avenue, Wheaton, Illinois 60187
Subdivision > Manchester Woods
Sorry, we are updating photos, please update this page in 15 minutes
$455,000
|
Sold
|
|
| Status: | Closed |
| Sqft: | 2,341 |
| Cost/Sqft: | $194 |
| Beds: | 4 |
| Baths: | 3 |
| Year Built: | 1985 |
| Property Taxes: | $8,174 |
| Days On Market: | 4407 |
| Lot Size: | 0,00 |
Description
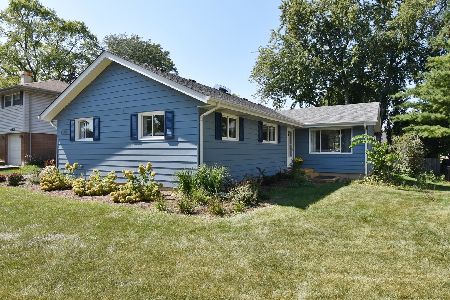
Stylish North Wheaton Brick Front Home in a walk to Town & Train location. Some features include Hardwood Floors. All Energy-Efficient Windows throughtout, New Furnace in 2011. Powder Bath redone & updated Kitchen w/ Granite & SS appliances. New Siding: Energy-Efficient & Insulated Craneboard in 2013. Enjoy the Fall Nights in the Screened Porch looking out to the New Unilock Brick Paver Patio & Privacy Fence
Property Specifics
| Single Family | |
| — | |
| Traditional | |
| 1985 | |
| Partial | |
| Brick, Other | |
| Asphalt | |
| — | |
| No | |
| — |
| Du Page | |
| Manchester Woods | |
| 0 / Not Applicable | |
| None | |
| Lake Michigan | |
| Public Sewer | |
| Central Air | |
| Natural Gas, Forced Air | |
| 08754705 | |
| 0518411021 |
Nearby Schools
| NAME: | DISTRICT: | DISTANCE: | |
|---|---|---|---|
|
Grade School
Emerson Elementary School |
200 | — | |
|
Middle School
Monroe Middle School |
200 | Not in DB | |
|
High School
Wheaton North High School |
200 | Not in DB | |
Property History
| DATE: | EVENT: | PRICE: | SOURCE: |
|---|---|---|---|
| 1 Dec, 2014 | Sold | $455,000 | MRED MLS |
| 23 Oct, 2014 | Under contract | $455,000 | MRED MLS |
| 16 Oct, 2014 | Listed for sale | $455,000 | MRED MLS |
Sorry, we are updating photos, please update this page in 15 minutes
Room Specifics
All Bedroom Info:
Total Bedrooms: 4
Bedrooms Above Ground: 4
Bedrooms Below Ground: 0
Total Bedrooms: 4
Bedrooms Above Ground: 4
Bedrooms Below Ground: 0
Second Bedroom Info:
Dimensions: —
Location: —Dimensions: —
Floor Type: Hardwood
Third Bedroom Info:
Dimensions: —
Location: —Dimensions: —
Floor Type: Hardwood
Fourth Bedroom Info:
Dimensions: —
Location: —Dimensions: —
Floor Type: Hardwood
Bathroom Info:
Full Bathrooms: 3
Partial Bathrooms: 1Full Bathrooms: 3
Bathroom Amenities: —
Bathroom in Basement: 0
Dining Room Info:
Dimensions: —
Location: —Dimensions: —
Floor Type: Hardwood
Kitchen Info:
Dimensions: —
Location: —Dimensions: —
Floor Type: Hardwood
Features: Eating Area-Table Space, Island, Pantry-Closet
Laundry Room Info:
Dimensions: —
Location: —Dimensions: —
Floor Type: Hardwood
Living Room Info:
Dimensions: —
Location: —Dimensions: —
Floor Type: Hardwood
Family Room Info:
Dimensions: —
Location: —Dimensions: —
Floor Type: Hardwood
Additional Rooms Info:
Rooms: Screened Porch
Basement: PartialRooms: Screened Porch
Other Specifics
| 2 | |
| — | |
| Garage | |
| — | |
| — | |
| — | |
| Porch Screened, Brick Paver Patio, Storms/Screens | |
| Fenced Yard, Landscaped | |
| 67X139 | |
| — | |
| Full | |
| Hardwood Floors, First Floor Laundry | |
| Range, Microwave, Dishwasher, Refrigerator, Disposal, Stainless Steel Appliance(s) | |
| Not in DB | |
| Sidewalks, Street Lights, Street Paved | |
| — | |
| Wood Burning, Gas Starter |
Tax History
| Year | Property Taxes |
|---|---|
| 2014 | $8,174 |
Contact Agent
Nearby Similar Homes
113 Erie Street, Wheaton, Illinois 60187
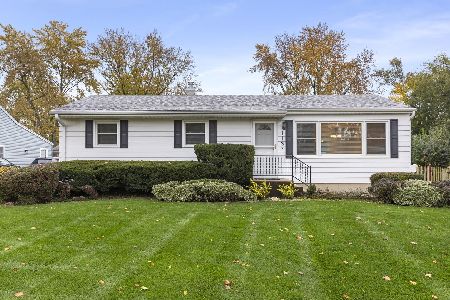
For Sale
$439,900
3 beds / 2.0 baths / 1,435 ft2
Single Family / Built: 1959
4
605 Polo Drive, Wheaton, Illinois 60187

For Sale
$895,000
5 beds / 4.1 baths / 4,244 ft2
Single Family / Built: 2026
31
Wheaton, Illinois 60187
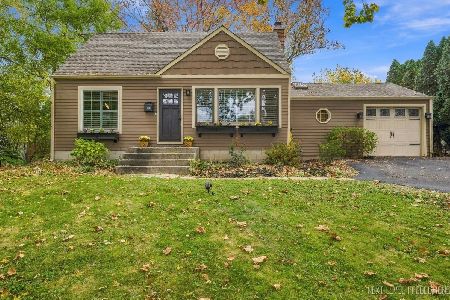
For Sale
$395,000
2 beds / 2.0 baths / 1,200 ft2
Single Family / Built: 1948
12
221 Dorchester Avenue, Wheaton, Illinois 60187

For Sale
$329,000
3 beds / 1.1 baths / 1,012 ft2
Single Family / Built: 1950
140
0N105 Lot 2 Nepil Avenue, Wheaton, Illinois 60187

For Sale
$899,900
4 beds / 3.1 baths / 2,600 ft2
Single Family / Built: 2025
437
0N105 Lot 1 Nepil Avenue, Wheaton, Illinois 60187
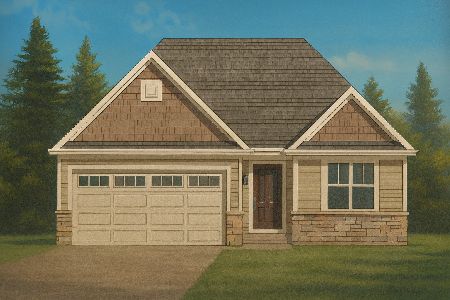
For Sale
$995,900
3 beds / 3.0 baths / 2,300 ft2
Single Family / Built: 2025
206
Nearby Sold Comparables
118 Vernon Avenue, Wheaton, Illinois 60187

Sold
$445,000
5 beds / 2.1 baths / 2,901 ft2
Single Family / Built: 1980
3324
118 Vernon Ave, Wheaton, Illinois 60187
Sold
$489,900
5 beds / 2.1 baths / 0 ft2
Single Family / Built: 1979
7351
204 Vernon Avenue, Wheaton, Illinois 60187
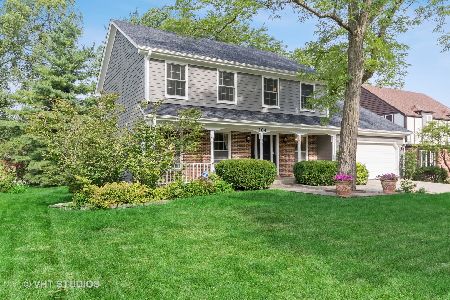
Sold
$450,000
4 beds / 2.1 baths / 2,520 ft2
Single Family / Built: 1985
2162
208 Vernon Avenue, Wheaton, Illinois 60187
Sold
$229,000
3 beds / 1.1 baths / 1,305 ft2
Single Family / Built: 1958
3187
207 Vernon Avenue, Wheaton, Illinois 60187
Sold
$550,000
5 beds / 3.0 baths / 3,466 ft2
Single Family / Built: 1991
2590
Contact Agent
Listing Provided By
Baird & Warner
