

114 Walnut Avenue, Des Plaines, Illinois 60016
Sorry, we are updating photos, please update this page in 15 minutes
$260,000
|
Sold
|
|
| Status: | Closed |
| Sqft: | 0 |
| Cost/Sqft: | — |
| Beds: | 3 |
| Baths: | 2 |
| Year Built: | 1951 |
| Property Taxes: | $4,322 |
| Days On Market: | 6190 |
| Lot Size: | 0,00 |
Description
BUYER FELL-FAILED TO GET FINANCING! YOU HAVE ANOTHER CHANCE! PERSONALITY ABOUNDS! LARGER THAN IT LOOKS! FAM RM ADDITION W/ CATH CEIL, FIREPLCE & SLIDING DRS TO LARGE FNCD YD! HRDWD FLRS UNDER CPTG IN LR, DR, & BEDRMS! LARGE MSTR W/ WALL OF CLOSET & ADD. STOR! FULL ENG BSMT PAR/ FIN HAS OFF- COULD BE 4TH BR! NEWER WINDOWS & MORE! LANDSCAPED YD W/ DK & SHED! PARK AT END OF STREET!
Property Specifics
| Single Family | |
| — | |
| — | |
| 1951 | |
| Full, English | |
| Aluminum/Vinyl/Steel Siding, Brick | |
| Asphalt | |
| — | |
| No | |
| — |
| Cook | |
| — | |
| 0 / Not Applicable | |
| None | |
| Lake Michigan | |
| Public Sewer | |
| Central Air | |
| Natural Gas, Forced Air | |
| 07381019 | |
| 09191030450000 |
Nearby Schools
| NAME: | DISTRICT: | DISTANCE: | |
|---|---|---|---|
|
Grade School
Terrace Elementary School |
62 | — | |
|
Middle School
Algonquin Middle School |
62 | Not in DB | |
|
High School
Maine West High School |
207 | Not in DB | |
Property History
| DATE: | EVENT: | PRICE: | SOURCE: |
|---|---|---|---|
| 14 May, 2010 | Sold | $260,000 | MRED MLS |
| 15 Feb, 2010 | Under contract | $278,000 | MRED MLS |
| — | Last price change | $282,000 | MRED MLS |
| 16 Nov, 2009 | Listed for sale | $295,000 | MRED MLS |
| 16 May, 2025 | Sold | $445,000 | MRED MLS |
| 19 Mar, 2025 | Under contract | $425,000 | MRED MLS |
| 10 Mar, 2025 | Listed for sale | $425,000 | MRED MLS |
Sorry, we are updating photos, please update this page in 15 minutes
Room Specifics
All Bedroom Info:
Total Bedrooms: 3
Bedrooms Above Ground: 3
Bedrooms Below Ground: 0
Total Bedrooms: 3
Bedrooms Above Ground: 3
Bedrooms Below Ground: 0
Second Bedroom Info:
Dimensions: —
Location: —Dimensions: —
Floor Type: Carpet
Third Bedroom Info:
Dimensions: —
Location: —Dimensions: —
Floor Type: Carpet
Bathroom Info:
Full Bathrooms: 2
Partial Bathrooms: 1Full Bathrooms: 2
Bathroom Amenities: —
Bathroom in Basement: 0
Dining Room Info:
Dimensions: —
Location: —Dimensions: —
Floor Type: Carpet
Kitchen Info:
Dimensions: —
Location: —Dimensions: —
Floor Type: Ceramic Tile
Features: Eating Area-Table Space
Living Room Info:
Dimensions: —
Location: —Dimensions: —
Floor Type: Carpet
Family Room Info:
Dimensions: —
Location: —Dimensions: —
Floor Type: Carpet
Additional Rooms Info:
Rooms: Bonus Room, Den, Office, Recreation Room
Basement: Full, EnglishRooms: Bonus Room, Den, Office, Recreation Room
Other Specifics
| 2 | |
| Concrete Perimeter | |
| Garage | |
| — | |
| — | |
| — | |
| — | |
| Fenced Yard | |
| 75 X 154 | |
| Unfinished | |
| None | |
| — | |
| Range, Dishwasher, Refrigerator, Washer, Dryer | |
| Not in DB | |
| — | |
| — | |
| — |
Tax History
| Year | Property Taxes |
|---|---|
| 2010 | $4,322 |
| 2025 | $5,397 |
Contact Agent
Nearby Similar Homes
1177 Stark Place, Des Plaines, Illinois 60016

For Sale
$519,000
4 beds / 3.0 baths / 1,931 ft2
Single Family / Built: 1958
5
47 Algonquin Road, Des Plaines, Illinois 60016

For Sale
$398,900
3 beds / 1.0 baths / 1,655 ft2
Single Family / Built: 1952
114
1024 Wolf Road, Des Plaines, Illinois 60016
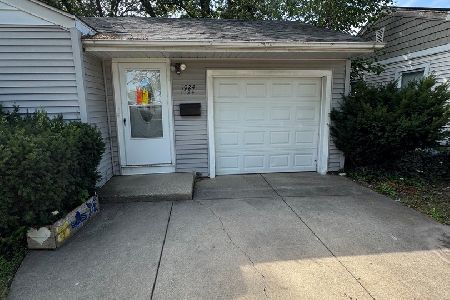
For Sale
$370,000
3 beds / 1.1 baths / 972 ft2
Single Family / Built: 1953
139
510 Mount Prospect Road, Des Plaines, Illinois 60016

For Sale
$439,000
5 beds / 2.1 baths / 1,980 ft2
Single Family / Built: 1966
6
255 Walnut Avenue, Des Plaines, Illinois 60016

For Sale
$389,000
3 beds / 1.1 baths / 1,179 ft2
Single Family / Built: 1958
33
834 Wolf Road, Des Plaines, Illinois 60016
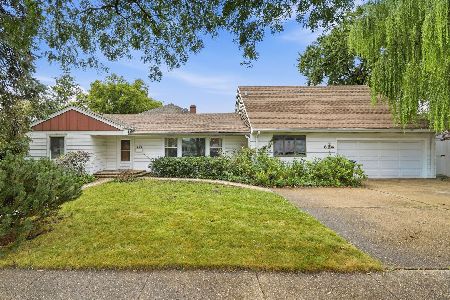
For Sale
$460,000
5 beds / 2.2 baths / 2,402 ft2
Single Family / Built: 1951
25
Nearby Sold Comparables
114 Walnut Avenue, Des Plaines, Illinois 60016
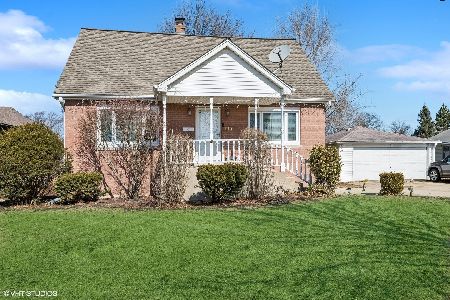
Sold
$425,000
3 beds / 2.0 baths / 0 ft2
Single Family / Built: 1953
597
130 Walnut Avenue, Des Plaines, Illinois 60016

Sold
$200,000
3 beds / 2.0 baths / 0 ft2
Single Family / Built: 1954
6651
115 Oakwood Avenue, Des Plaines, Illinois 60016
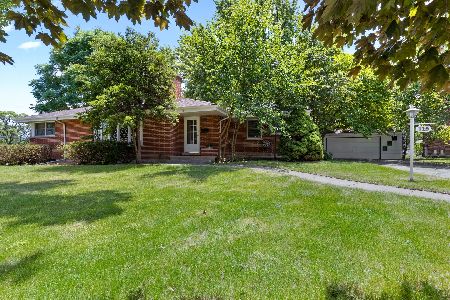
Sold
$334,900
3 beds / 1.1 baths / 1,234 ft2
Single Family / Built: 1957
2220
115 Oakwood Avenue, Des Plaines, Illinois 60016
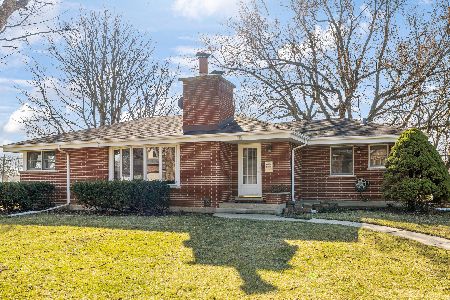
Sold
$374,900
3 beds / 1.1 baths / 1,234 ft2
Single Family / Built: 1957
964
117 Walnut Avenue, Des Plaines, Illinois 60016
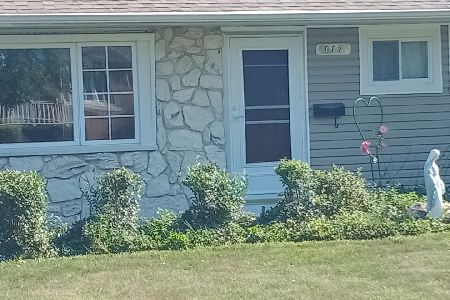
Sold
$249,000
3 beds / 1.0 baths / 960 ft2
Single Family / Built: 1954
435
Contact Agent
Listing Provided By
RE/MAX Unlimited Northwest
