

114 Warwick Avenue, Westmont, Illinois 60559
Sorry, we are updating photos, please update this page in 15 minutes
$465,000
|
Sold
|
|
| Status: | Closed |
| Sqft: | 2,940 |
| Cost/Sqft: | $163 |
| Beds: | 4 |
| Baths: | 4 |
| Year Built: | 2008 |
| Property Taxes: | $10,215 |
| Days On Market: | 6274 |
| Lot Size: | 0,00 |
Description
Newly built home walking distance to elementary school and train! Move-in condition! Luxury features throughout. Bank-owned, sold As-Is. Buyer responsible for survey & any city required repairs/escrows. Allow 2-3 business days for offers to be reviewed. Cash offers must include proof of funds. All other offers must include pre-approval from preferred lender. Free credit check & appraisal available
Property Specifics
| Single Family | |
| — | |
| — | |
| 2008 | |
| Full | |
| Brick | |
| Asphalt | |
| — | |
| No | |
| 0 |
| Du Page | |
| — | |
| 0 / Not Applicable | |
| None | |
| Public | |
| Public Sewer | |
| None | |
| None | |
| 07309232 | |
| 0910109019 |
Nearby Schools
| NAME: | DISTRICT: | DISTANCE: | |
|---|---|---|---|
|
Grade School
J T Manning Elementary School |
201 | — | |
|
Middle School
Westmont Junior High School |
201 | Not in DB | |
|
High School
Westmont High School |
201 | Not in DB | |
Property History
| DATE: | EVENT: | PRICE: | SOURCE: |
|---|---|---|---|
| 17 Mar, 2010 | Sold | $465,000 | MRED MLS |
| 16 Feb, 2010 | Under contract | $477,800 | MRED MLS |
| — | Last price change | $489,800 | MRED MLS |
| 26 Aug, 2009 | Listed for sale | $523,900 | MRED MLS |
Sorry, we are updating photos, please update this page in 15 minutes
Room Specifics
All Bedroom Info:
Total Bedrooms: 4
Bedrooms Above Ground: 4
Bedrooms Below Ground: 0
Total Bedrooms: 4
Bedrooms Above Ground: 4
Bedrooms Below Ground: 0
Second Bedroom Info:
Dimensions: —
Location: —Dimensions: —
Floor Type: Carpet
Third Bedroom Info:
Dimensions: —
Location: —Dimensions: —
Floor Type: Carpet
Fourth Bedroom Info:
Dimensions: —
Location: —Dimensions: —
Floor Type: Carpet
Bathroom Info:
Full Bathrooms: 4
Partial Bathrooms: 1Full Bathrooms: 4
Bathroom Amenities: Separate Shower, Double Sink
Bathroom in Basement: 0
Dining Room Info:
Dimensions: —
Location: —Dimensions: —
Floor Type: Hardwood
Kitchen Info:
Dimensions: —
Location: —Dimensions: —
Floor Type: Hardwood
Features: Eating Area-Table Space, Island, Pantry-Butler
Living Room Info:
Dimensions: —
Location: —Dimensions: —
Floor Type: Hardwood
Family Room Info:
Dimensions: —
Location: —Dimensions: —
Floor Type: Hardwood
Additional Rooms Info:
Rooms: Eating Area, Utility Room-1st Floor
Basement: FullRooms: Eating Area, Utility Room-1st Floor
Other Specifics
| 2 | |
| Concrete Perimeter | |
| Garage | |
| — | |
| — | |
| — | |
| Patio | |
| — | |
| 60 X 150 | |
| — | |
| Full | |
| — | |
| — | |
| Not in DB | |
| Sidewalks, Street Lights | |
| — | |
| Gas Starter |
Tax History
| Year | Property Taxes |
|---|---|
| 2010 | $10,215 |
Contact Agent
Nearby Similar Homes
217 Warwick Avenue, Westmont, Illinois 60559
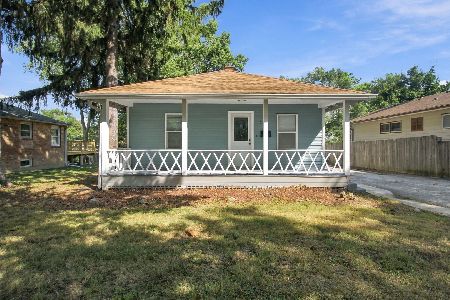
For Sale
$337,400
2 beds / 2.0 baths / 810 ft2
Single Family / Built: 1917
43
127 Hiawatha Drive, Clarendon Hills, Illinois 60514

For Sale
$594,000
3 beds / 2.0 baths / 2,252 ft2
Single Family / Built: 1948
44
26 Iroquois Drive, Clarendon Hills, Illinois 60514

For Sale
$425,000
2 beds / 1.0 baths / 1,056 ft2
Single Family / Built: 1942
3
132 Mohawk Drive, Clarendon Hills, Illinois 60514

For Sale
$699,000
3 beds / 3.0 baths / 1,800 ft2
Single Family / Built: 1952
8
102 Adams Street, Westmont, Illinois 60559
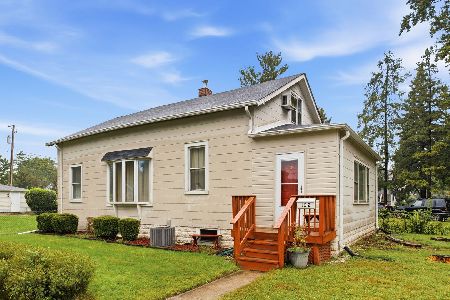
For Sale
$299,000
3 beds / 1.0 baths / 1,548 ft2
Single Family / Built: 1925
29
24 Arthur Avenue, Clarendon Hills, Illinois 60514

For Sale
$2,649,000
4 beds / 5.1 baths / 5,100 ft2
Single Family / Built: 2026
182
Nearby Sold Comparables
112 Warwick Avenue, Westmont, Illinois 60559

Sold
$175,000
3 beds / 1.0 baths / 1,050 ft2
Single Family / Built: 1922
5222
124 Warwick Avenue, Westmont, Illinois 60559

Sold
$950,000
4 beds / 4.1 baths / 5,454 ft2
Single Family / Built: 2008
970
124 Warwick Avenue, Westmont, Illinois 60559
Sold
$259,900
4 beds / 2.0 baths / 0 ft2
Single Family / Built: —
7162
124 Warwick Avenue, Westmont, Illinois 60559
Sold
$799,000
4 beds / 4.1 baths / 0 ft2
Single Family / Built: 2007
6687
108 Warwick Avenue, Westmont, Illinois 60559
Sold
$339,000
3 beds / 2.0 baths / 1,000 ft2
Single Family / Built: 1954
2722
126 Warwick Avenue, Westmont, Illinois 60559
Sold
$174,900
3 beds / 2.1 baths / 1,155 ft2
Single Family / Built: 1922
4608
Contact Agent
Listing Provided By
RE/MAX of Naperville
