

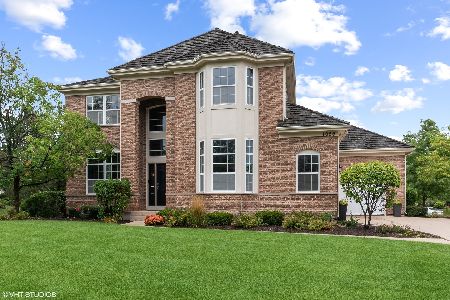
1140 Ashley Lane, Inverness, Illinois 60010
Subdivision > Creekside At Inverness
Sorry, we are updating photos, please update this page in 15 minutes
$550,000
|
Sold
|
|
| Status: | Closed |
| Sqft: | 3,450 |
| Cost/Sqft: | $174 |
| Beds: | 4 |
| Baths: | 3 |
| Year Built: | 2007 |
| Property Taxes: | $8,349 |
| Days On Market: | 6179 |
| Lot Size: | 0,00 |
Description
Abt 3500 sq.ft of spacious & bright 4 bedrm 2 story house in Gated Community. 3 Car Garage. Full Basement, Dramatic 10' ceilings in 1st fl. Luxurious Kitchen w/ cherrywood cabinet, granite counter top and SS appliances. Master bedrm w/ Tray ceiling. House is only 2 years NEW and maintenance free (Lawn Care & Snow Removal is included)
Property Specifics
| Single Family | |
| — | |
| — | |
| 2007 | |
| Full | |
| Aluminum/Vinyl/Steel Siding, Brick | |
| — | |
| BANFIELD | |
| No | |
| — |
| Cook | |
| Creekside At Inverness | |
| 255 / Monthly | |
| Lawn Care, Snow Removal | |
| Public | |
| Public Sewer | |
| Central Air | |
| Natural Gas, Forced Air | |
| 07385259 | |
| 01241000461034 |
Nearby Schools
| NAME: | DISTRICT: | DISTANCE: | |
|---|---|---|---|
|
Grade School
Grove Avenue Elementary School |
220 | — | |
|
Middle School
Barrington Middle School-station |
220 | Not in DB | |
|
High School
Barrington High School |
220 | Not in DB | |
Property History
| DATE: | EVENT: | PRICE: | SOURCE: |
|---|---|---|---|
| 31 Aug, 2010 | Sold | $550,000 | MRED MLS |
| 23 Jun, 2010 | Under contract | $599,000 | MRED MLS |
| — | Last price change | $619,900 | MRED MLS |
| 23 Nov, 2009 | Listed for sale | $639,900 | MRED MLS |
Sorry, we are updating photos, please update this page in 15 minutes
Room Specifics
All Bedroom Info:
Total Bedrooms: 4
Bedrooms Above Ground: 4
Bedrooms Below Ground: 0
Total Bedrooms: 4
Bedrooms Above Ground: 4
Bedrooms Below Ground: 0
Second Bedroom Info:
Dimensions: —
Location: —Dimensions: —
Floor Type: Carpet
Third Bedroom Info:
Dimensions: —
Location: —Dimensions: —
Floor Type: Carpet
Fourth Bedroom Info:
Dimensions: —
Location: —Dimensions: —
Floor Type: Carpet
Bathroom Info:
Full Bathrooms: 3
Partial Bathrooms: 1Full Bathrooms: 3
Bathroom Amenities: Separate Shower, Double Sink
Bathroom in Basement: 0
Dining Room Info:
Dimensions: —
Location: —Dimensions: —
Floor Type: Carpet
Kitchen Info:
Dimensions: —
Location: —Dimensions: —
Floor Type: Hardwood
Features: Eating Area-Table Space, Pantry-Closet
Living Room Info:
Dimensions: —
Location: —Dimensions: —
Floor Type: Carpet
Family Room Info:
Dimensions: —
Location: —Dimensions: —
Floor Type: Carpet
Additional Rooms Info:
Rooms: Breakfast Room, Gallery, Utility Room-1st Floor
Basement: FullRooms: Breakfast Room, Gallery, Utility Room-1st Floor
Other Specifics
| 3 | |
| Concrete Perimeter | |
| Garage | |
| — | |
| — | |
| — | |
| Patio | |
| Corner Lot, Landscaped | |
| COMMON | |
| Unfinished | |
| Full | |
| — | |
| Double Oven, Microwave, Dishwasher, Refrigerator, Washer, Dryer, Disposal | |
| Not in DB | |
| Sidewalks, Street Lights, Street Paved | |
| — | |
| Attached Fireplace Doors/Screen, Gas Log, Gas Starter |
Tax History
| Year | Property Taxes |
|---|---|
| 2010 | $8,349 |
Contact Agent
Nearby Similar Homes
1113 Ashley Lane, Inverness, Illinois 60010

For Sale
$1,075,000
5 beds / 4.1 baths / 5,568 ft2
Single Family / Built: 2008
16
1043 Ridgeview Drive, Inverness, Illinois 60010

For Sale
$950,000
3 beds / 3.1 baths / 4,419 ft2
Single Family / Built: 2004
37
17 Projades Drive, South Barrington, Illinois 60010

For Sale
$1,750,000
4 beds / 3.1 baths / 5,373 ft2
Single Family / Built: 2026
129
Nearby Sold Comparables
1056 Ridgeview Drive, Inverness, Illinois 60010
Sold
$725,000
4 beds / 3.1 baths / 3,445 ft2
Single Family / Built: 2007
1856
1138 Ashley Lane, Inverness, Illinois 60010

Sold
$679,000
4 beds / 4.0 baths / 3,742 ft2
Single Family / Built: 2007
5226
1137 Ashley Lane, Inverness, Illinois 60010
Sold
$730,000
4 beds / 3.1 baths / 3,716 ft2
Single Family / Built: 2008
4188
1135 Ashley Lane, Inverness, Illinois 60010
Sold
$699,000
4 beds / 3.1 baths / 3,716 ft2
Single Family / Built: 2007
4408
1059 Ridgeview Drive, Inverness, Illinois 60010

Sold
$789,900
4 beds / 3.1 baths / 3,716 ft2
Single Family / Built: 2011
1585
1139 Ashley Lane, Inverness, Illinois 60010
Sold
$849,900
5 beds / 5.0 baths / 0 ft2
Single Family / Built: 2004
5861
Contact Agent
Listing Provided By
Coldwell Banker Residential
