

11411 Abbey Road, Mokena, Illinois 60448
Subdivision > Old Castle South
Sorry, we are updating photos, please update this page in 15 minutes
$390,000
|
Sold
|
|
| Status: | Closed |
| Sqft: | 3,200 |
| Cost/Sqft: | $131 |
| Beds: | 4 |
| Baths: | 3 |
| Year Built: | 2002 |
| Property Taxes: | $9,277 |
| Days On Market: | 5689 |
| Lot Size: | 0,00 |
Description
Beautiful Custom Built 2 Story w Dual Staircase. Huge Kitchen w Maple Cabs, Double Oven, Butler Pantry & Center Island w Breakfast Bar. Sliding Doors lead to Paver Patio w Seat Wall. Master Suite w Dual Vanity, Whirlpool Tub & Sep Shwr. Main Floor Office W French Drs. 6 Panel Drs & White Trim. 2 Story Foyer, Zoned Heat & Air, Sprinkler System, Rough In Bath in Bmt. Prof. Landscaped, Exterior Peak Lighting. LWE High.
Property Specifics
| Single Family | |
| — | |
| — | |
| 2002 | |
| Full | |
| Brick | |
| Asphalt | |
| — | |
| No | |
| — |
| Will | |
| Old Castle South | |
| 0 / Not Applicable | |
| None | |
| Lake Michigan | |
| Public Sewer | |
| Central Air, Zoned | |
| Natural Gas, Forced Air, Zoned | |
| 07769813 | |
| 1909192050100000 |
Property History
| DATE: | EVENT: | PRICE: | SOURCE: |
|---|---|---|---|
| 11 Jul, 2011 | Sold | $390,000 | MRED MLS |
| 22 May, 2011 | Under contract | $419,000 | MRED MLS |
| 1 Apr, 2011 | Listed for sale | $419,000 | MRED MLS |
| 17 May, 2013 | Sold | $399,000 | MRED MLS |
| 12 Apr, 2013 | Under contract | $424,900 | MRED MLS |
| 23 Mar, 2013 | Listed for sale | $424,900 | MRED MLS |
Sorry, we are updating photos, please update this page in 15 minutes
Room Specifics
All Bedroom Info:
Total Bedrooms: 4
Bedrooms Above Ground: 4
Bedrooms Below Ground: 0
Total Bedrooms: 4
Bedrooms Above Ground: 4
Bedrooms Below Ground: 0
Second Bedroom Info:
Dimensions: —
Location: —Dimensions: —
Floor Type: Carpet
Third Bedroom Info:
Dimensions: —
Location: —Dimensions: —
Floor Type: Carpet
Fourth Bedroom Info:
Dimensions: —
Location: —Dimensions: —
Floor Type: Carpet
Bathroom Info:
Full Bathrooms: 3
Partial Bathrooms: 1Full Bathrooms: 3
Bathroom Amenities: Whirlpool, Separate Shower, Double Sink
Bathroom in Basement: 0
Dining Room Info:
Dimensions: —
Location: —Dimensions: —
Floor Type: Carpet
Kitchen Info:
Dimensions: —
Location: —Dimensions: —
Floor Type: Ceramic Tile
Features: Eating Area-Breakfast Bar, Eating Area-Table Space, Island, Pantry-Butler
Laundry Room Info:
Dimensions: —
Location: —Dimensions: —
Floor Type: Ceramic Tile
Living Room Info:
Dimensions: —
Location: —Dimensions: —
Floor Type: Carpet
Family Room Info:
Dimensions: —
Location: —Dimensions: —
Floor Type: Carpet
Additional Rooms Info:
Rooms: Bonus Room, Eating Area, Office
Basement: FullRooms: Bonus Room, Eating Area, Office
Other Specifics
| 3 | |
| Concrete Perimeter | |
| Garage | |
| — | |
| — | |
| — | |
| Brick Paver Patio, Storms/Screens | |
| Landscaped | |
| 100X150 | |
| — | |
| Full | |
| Hardwood Floors, First Floor Laundry | |
| Double Oven, Range, Microwave, Dishwasher, Refrigerator, Washer, Dryer, Disposal | |
| Not in DB | |
| Sidewalks, Street Lights, Street Paved | |
| — | |
| Gas Log, Gas Starter |
Tax History
| Year | Property Taxes |
|---|---|
| 2011 | $9,277 |
| 2013 | $9,906 |
Contact Agent
Nearby Similar Homes
21195 Sage Brush Lane, Mokena, Illinois 60448
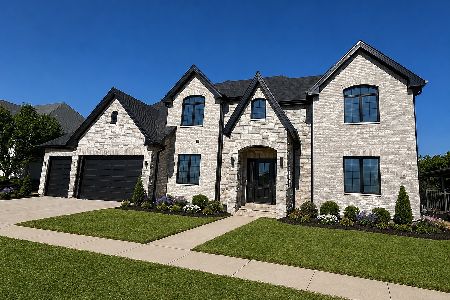
For Sale
$1,249,000
4 beds / 4.1 baths / 6,512 ft2
Single Family / Built: 2026
107
Nearby Sold Comparables
11411 Abbey Road, Mokena, Illinois 60448

Sold
$424,900
4 beds / 2.1 baths / 3,200 ft2
Single Family / Built: 2002
4967
20946 Roscommon Court, Mokena, Illinois 60448

Sold
$524,900
4 beds / 2.2 baths / 3,185 ft2
Single Family / Built: 2000
1913
11408 Abbey Road, Mokena, Illinois 60448

Sold
$409,000
5 beds / 3.0 baths / 3,600 ft2
Single Family / Built: 1997
2217
11400 Stratford Road, Mokena, Illinois 60448

Sold
$529,900
4 beds / 3.1 baths / 5,000 ft2
Single Family / Built: 2004
2193
11402 Abbey Road, Mokena, Illinois 60448
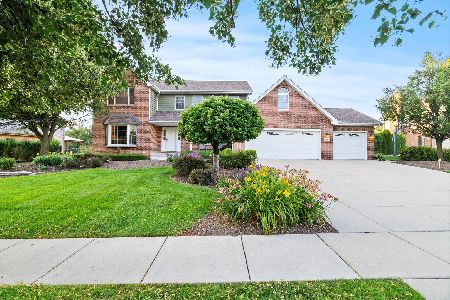
Sold
$625,000
4 beds / 4.0 baths / 2,780 ft2
Single Family / Built: 1997
475
Contact Agent
Listing Provided By
Coldwell Banker The Real Estate Group
