

11428 Abbey Road, Mokena, Illinois 60448
Subdivision > Old Castle South
Sorry, we are updating photos, please update this page in 15 minutes
$430,000
|
Sold
|
|
| Status: | Closed |
| Sqft: | 0 |
| Cost/Sqft: | — |
| Beds: | 5 |
| Baths: | 3 |
| Year Built: | 2000 |
| Property Taxes: | $8,280 |
| Days On Market: | 6463 |
| Lot Size: | 0,00 |
Description
REDUCED! THE BEST OF BOTH WORLDS-LOCATION LOCATION LOCATION!SHOWS LIKE NEW!SOARING CLINGS-ENTRY & GREAT RM WITH BRICK F/P! L/R W/FRENCH DRS & TRAY CLING!GLEAMING H/W FLRS AND 6 PANEL H/W DRS!D/R RM W/TRAY CLING & BUTLER WALKUP BAR!SUNLIT KIT. W/ABUNDANCE OF CUSTOM CABS & GORGEOUS VIEWS FROM SPECTACULAR SUNROOM!MASTER SUITE W/2 WIC'S, TRAY C-LING & EXTRA LARGE LUXURY BATH!PAVER-PROF. LANSCAPED-ROD IRON FENCE!
Property Specifics
| Single Family | |
| — | |
| — | |
| 2000 | |
| Full | |
| Brick | |
| Asphalt | |
| — | |
| No | |
| 0 |
| Will | |
| Old Castle South | |
| 0 / Not Applicable | |
| None | |
| Lake Michigan | |
| Public Sewer | |
| Central Air | |
| Natural Gas, Forced Air | |
| 07137479 | |
| 1909192040120000 |
Nearby Schools
| NAME: | DISTRICT: | DISTANCE: | |
|---|---|---|---|
|
Grade School
Mokena Elementary School |
159 | — | |
|
Middle School
Mokena Junior High School |
159 | Not in DB | |
|
High School
Lincoln-way East High School |
210 | Not in DB | |
Property History
| DATE: | EVENT: | PRICE: | SOURCE: |
|---|---|---|---|
| 30 Apr, 2009 | Sold | $430,000 | MRED MLS |
| 21 Mar, 2009 | Under contract | $464,900 | MRED MLS |
| — | Last price change | $473,289 | MRED MLS |
| 16 Feb, 2009 | Listed for sale | $473,289 | MRED MLS |
Sorry, we are updating photos, please update this page in 15 minutes
Room Specifics
All Bedroom Info:
Total Bedrooms: 5
Bedrooms Above Ground: 5
Bedrooms Below Ground: 0
Total Bedrooms: 5
Bedrooms Above Ground: 5
Bedrooms Below Ground: 0
Second Bedroom Info:
Dimensions: —
Location: —Dimensions: —
Floor Type: Carpet
Third Bedroom Info:
Dimensions: —
Location: —Dimensions: —
Floor Type: Carpet
Fourth Bedroom Info:
Dimensions: —
Location: —Dimensions: —
Floor Type: Carpet
Bathroom Info:
Full Bathrooms: 3
Partial Bathrooms: —Full Bathrooms: 3
Bathroom Amenities: Whirlpool, Separate Shower, Double Sink
Bathroom in Basement: 0
Dining Room Info:
Dimensions: —
Location: —Dimensions: —
Floor Type: Hardwood
Kitchen Info:
Dimensions: —
Location: —Dimensions: —
Floor Type: Ceramic Tile
Features: Eating Area-Breakfast Bar, Eating Area-Table Space, Pantry-Closet, Pantry-Walk-in
Laundry Room Info:
Dimensions: —
Location: —Dimensions: —
Floor Type: Ceramic Tile
Living Room Info:
Dimensions: —
Location: —Dimensions: —
Floor Type: Hardwood
Family Room Info:
Dimensions: —
Location: —Dimensions: —
Floor Type: Hardwood
Additional Rooms Info:
Rooms: Bedroom 5, Den, Foyer, Gallery, Great Room, Mud Room, Pantry, Sun Room, Utility Room-1st Floor, Walk In Closet
Basement: FullRooms: Bedroom 5, Den, Foyer, Gallery, Great Room, Mud Room, Pantry, Sun Room, Utility Room-1st Floor, Walk In Closet
Other Specifics
| 3 | |
| Concrete Perimeter | |
| Garage | |
| — | |
| — | |
| — | |
| Patio | |
| Fenced Yard, Landscaped | |
| 100X140 | |
| Unfinished | |
| Full | |
| Vaulted/Cathedral Ceilings, First Floor Bedroom | |
| Range, Microwave, Dishwasher, Refrigerator, Washer, Dryer | |
| Not in DB | |
| Sidewalks, Street Lights, Street Paved | |
| — | |
| Wood Burning, Gas Log, Gas Starter |
Tax History
| Year | Property Taxes |
|---|---|
| 2009 | $8,280 |
Contact Agent
Nearby Similar Homes
21195 Sage Brush Lane, Mokena, Illinois 60448
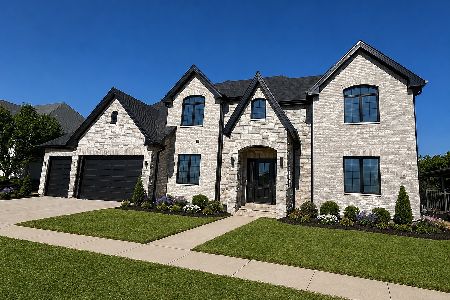
For Sale
$1,249,000
4 beds / 4.1 baths / 6,512 ft2
Single Family / Built: 2026
107
Nearby Sold Comparables
11413 Wexford Drive, Mokena, Illinois 60448

Sold
$458,400
5 beds / 4.0 baths / 3,680 ft2
Single Family / Built: 1998
4107
11413 Wexford Drive, Mokena, Illinois 60448
Sold
$473,000
5 beds / 4.0 baths / 3,680 ft2
Single Family / Built: 1998
2485
11408 Abbey Road, Mokena, Illinois 60448

Sold
$409,000
5 beds / 3.0 baths / 3,600 ft2
Single Family / Built: 1997
2217
11411 Abbey Road, Mokena, Illinois 60448
Sold
$419,000
4 beds / 2.1 baths / 3,200 ft2
Single Family / Built: 2002
5689
11411 Abbey Road, Mokena, Illinois 60448
Sold
$424,900
4 beds / 2.1 baths / 3,200 ft2
Single Family / Built: 2002
4967
11401 Wexford Drive, Mokena, Illinois 60448
Sold
$499,900
4 beds / 3.1 baths / 3,424 ft2
Single Family / Built: 2001
7114
Contact Agent
Listing Provided By
RED DOOR Living Properties
