

11413 Wexford Drive, Mokena, Illinois 60448
Subdivision > Old Castle South
Sorry, we are updating photos, please update this page in 15 minutes
$450,000
|
Sold
|
|
| Status: | Closed |
| Sqft: | 3,680 |
| Cost/Sqft: | $125 |
| Beds: | 5 |
| Baths: | 4 |
| Year Built: | 1998 |
| Property Taxes: | $9,545 |
| Days On Market: | 4107 |
| Lot Size: | 0,35 |
Description
Spacious 2 Story with 5 or 6 Bedrooms and 4 Full Baths. Newer Hardwood Floors throughout Entire house. Beautiful Kitchen with Center Island, Breakfast Bar, New SS Appliances, New Tile Backsplash, Granite Counter Tops. New Cobblestone Ceramic Floors in Kitchen and Laundry Room. Bulter Pantry, 6 Panel Doors, Newer Skylights, Central Vac. Newer Finished Basement with wet bar, game area, bedroom, full bath, rec area with fireplace. Perfect for Entertaining! Master Suite has dual vanity, whirlpool tub, separate shower and 2 walk in closets. Huge outdoor entertaining area with in ground pool, 2 tiered patio, gazebo with electric and fenced in yard. Close to Shopping, Metra and I-80.
Property Specifics
| Single Family | |
| — | |
| Georgian | |
| 1998 | |
| Partial | |
| Brick | |
| Asphalt | |
| — | |
| No | |
| 0.35 |
| Will | |
| Old Castle South | |
| 0 / Not Applicable | |
| None | |
| Lake Michigan | |
| Public Sewer | |
| Central Air, Zoned | |
| Natural Gas, Forced Air, Zoned | |
| 08998529 | |
| 1909192040050000 |
Property History
| DATE: | EVENT: | PRICE: | SOURCE: |
|---|---|---|---|
| 7 Dec, 2015 | Sold | $450,000 | MRED MLS |
| 17 Oct, 2015 | Under contract | $458,400 | MRED MLS |
| — | Last price change | $464,000 | MRED MLS |
| 31 Jul, 2015 | Listed for sale | $499,000 | MRED MLS |
| 27 Feb, 2020 | Sold | $470,000 | MRED MLS |
| 21 Jan, 2020 | Under contract | $473,000 | MRED MLS |
| 8 Jan, 2020 | Listed for sale | $473,000 | MRED MLS |
Sorry, we are updating photos, please update this page in 15 minutes
Room Specifics
All Bedroom Info:
Total Bedrooms: 6
Bedrooms Above Ground: 5
Bedrooms Below Ground: 1
Total Bedrooms: 6
Bedrooms Above Ground: 5
Bedrooms Below Ground: 1
Second Bedroom Info:
Dimensions: —
Location: —Dimensions: —
Floor Type: Hardwood
Third Bedroom Info:
Dimensions: —
Location: —Dimensions: —
Floor Type: Hardwood
Fourth Bedroom Info:
Dimensions: —
Location: —Dimensions: —
Floor Type: Hardwood
Bathroom Info:
Full Bathrooms: 4
Partial Bathrooms: 0Full Bathrooms: 4
Bathroom Amenities: Whirlpool, Separate Shower, Double Sink
Bathroom in Basement: 1
Dining Room Info:
Dimensions: —
Location: —Dimensions: —
Floor Type: Hardwood
Kitchen Info:
Dimensions: —
Location: —Dimensions: —
Floor Type: Ceramic Tile
Features: Eating Area-Breakfast Bar, Eating Area-Table Space, Island, Pantry-Butler
Laundry Room Info:
Dimensions: —
Location: —Dimensions: —
Floor Type: Ceramic Tile
Living Room Info:
Dimensions: —
Location: —Dimensions: —
Floor Type: Hardwood
Family Room Info:
Dimensions: —
Location: —Dimensions: —
Floor Type: Hardwood
Additional Rooms Info:
Rooms: Bedroom 5, Bedroom 6, Eating Area, Game Room, Recreation Room
Basement: PartialRooms: Bedroom 5, Bedroom 6, Eating Area, Game Room, Recreation Room
Other Specifics
| 3 | |
| Concrete Perimeter | |
| Garage | |
| — | |
| — | |
| — | |
| Patio, Gazebo, Stamped Concrete Patio, In Ground Pool, Storms/Screens | |
| Fenced Yard, Landscaped | |
| 15,052 | |
| Pull Down Stair | |
| Full | |
| Vaulted/Cathedral Ceilings, Skylight(s), Bar-Wet, Hardwood Floors, First Floor Bedroom, First Floor Full Bath | |
| Double Oven, Range, Microwave, Dishwasher, Refrigerator, Washer, Dryer, Disposal, Stainless Steel Appliance(s), Wine Refrigerator | |
| Not in DB | |
| Sidewalks, Street Lights, Street Paved | |
| — | |
| Gas Log, Gas Starter, Heatilator |
Tax History
| Year | Property Taxes |
|---|---|
| 2015 | $9,545 |
| 2020 | $10,464 |
Contact Agent
Nearby Similar Homes
21195 Sage Brush Lane, Mokena, Illinois 60448
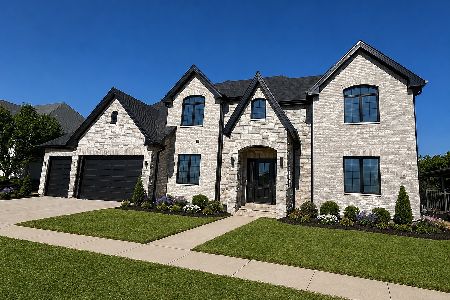
For Sale
$1,249,000
4 beds / 4.1 baths / 6,512 ft2
Single Family / Built: 2026
107
Nearby Sold Comparables
11413 Wexford Drive, Mokena, Illinois 60448

Sold
$473,000
5 beds / 4.0 baths / 3,680 ft2
Single Family / Built: 1998
2485
11401 Wexford Drive, Mokena, Illinois 60448
Sold
$499,900
4 beds / 3.1 baths / 3,424 ft2
Single Family / Built: 2001
7114
11401 Wexford Drive, Mokena, Illinois 60448
Sold
$379,808
5 beds / 3.1 baths / 3,424 ft2
Single Family / Built: 2001
5338
11408 Abbey Road, Mokena, Illinois 60448

Sold
$409,000
5 beds / 3.0 baths / 3,600 ft2
Single Family / Built: 1997
2217
11414 Wexford Drive, Mokena, Illinois 60448

Sold
$730,000
3 beds / 3.2 baths / 6,602 ft2
Single Family / Built: 2001
1197
Contact Agent
Listing Provided By
Coldwell Banker The Real Estate Group
