

1143 Coldspring Road, Elgin, Illinois 60120
Subdivision > Cobblers Crossing
Sorry, we are updating photos, please update this page in 15 minutes
$152,000
|
Sold
|
|
| Status: | Closed |
| Sqft: | 1,565 |
| Cost/Sqft: | $102 |
| Beds: | 2 |
| Baths: | 3 |
| Year Built: | 1991 |
| Property Taxes: | $3,922 |
| Days On Market: | 3701 |
| Lot Size: | 0,00 |
Description
Cobblers Crossing Subdivision! Nice clean home and ready for new owner!! Enjoy vaulted ceilings in living room along with skylights, lots of windows and fireplace too! Open loft overlooking living room area, could be used as 3rd bedroom! Master bedroom has vaulted ceilings, walk-in-closet, luxury master bath with soaker tub and stand up shower. Dining area looks out to open green belt area. Private front door entry and good size 2 car garage. Close to parks, walking trails, shops and restaurants. Easy access to I-90.
Property Specifics
| Condos/Townhomes | |
| 2 | |
| — | |
| 1991 | |
| None | |
| Aluminum Siding, Brick | |
| Asphalt | |
| AINSLEY | |
| No | |
| — |
| Cook | |
| Cobblers Crossing | |
| 208 / Monthly | |
| Exterior Maintenance, Lawn Care, Snow Removal | |
| Public | |
| Public Sewer | |
| Central Air | |
| Natural Gas, Forced Air | |
| 09341280 | |
| 06074060160000 |
Nearby Schools
| NAME: | DISTRICT: | DISTANCE: | |
|---|---|---|---|
|
Grade School
Lincoln Elementary School |
46 | — | |
|
Middle School
Larsen Middle School |
46 | Not in DB | |
|
High School
Elgin High School |
46 | Not in DB | |
Property History
| DATE: | EVENT: | PRICE: | SOURCE: |
|---|---|---|---|
| 18 Oct, 2016 | Sold | $152,000 | MRED MLS |
| 27 Sep, 2016 | Under contract | $159,750 | MRED MLS |
| 13 Sep, 2016 | Listed for sale | $159,750 | MRED MLS |
| 17 Jul, 2026 | Sold | $332,000 | MRED MLS |
| 24 Jun, 2026 | Under contract | $339,900 | MRED MLS |
| 11 Jun, 2026 | Listed for sale | $339,900 | MRED MLS |
Sorry, we are updating photos, please update this page in 15 minutes
Room Specifics
All Bedroom Info:
Total Bedrooms: 2
Bedrooms Above Ground: 2
Bedrooms Below Ground: 0
Total Bedrooms: 2
Bedrooms Above Ground: 2
Bedrooms Below Ground: 0
Second Bedroom Info:
Dimensions: —
Location: —Dimensions: —
Floor Type: Carpet
Bathroom Info:
Full Bathrooms: 3
Partial Bathrooms: 1Full Bathrooms: 3
Bathroom Amenities: —
Bathroom in Basement: 0
Dining Room Info:
Dimensions: —
Location: —Dimensions: —
Floor Type: Carpet
Kitchen Info:
Dimensions: —
Location: —Dimensions: —
Floor Type: Vinyl
Features: Eating Area-Table Space
Laundry Room Info:
Dimensions: —
Location: —Dimensions: —
Floor Type: Vinyl
Living Room Info:
Dimensions: —
Location: —Dimensions: —
Floor Type: Carpet
Additional Rooms Info:
Rooms: Eating Area, Loft
Basement: NoneRooms: Eating Area, Loft
Other Specifics
| 2 | |
| Concrete Perimeter | |
| Garage | |
| — | |
| — | |
| — | |
| — | |
| — | |
| 26X127X26X121 | |
| — | |
| Full | |
| Vaulted/Cathedral Ceilings, Skylight(s), First Floor Laundry, Laundry Hook-Up in Unit | |
| Range, Microwave, Dishwasher, Refrigerator, Washer, Dryer | |
| Not in DB | |
| — | |
| — | |
| Gas Log |
Tax History
| Year | Property Taxes |
|---|---|
| 2016 | $3,922 |
| 2026 | $6,732 |
Contact Agent
Nearby Similar Homes
864 Shady Oaks Drive, Elgin, Illinois 60120

For Sale
$284,900
3 beds / 3.0 baths / 1,700 ft2
Condos/Townhomes / Built: 1995
68
877 Wembley Court, Elgin, Illinois 60120

For Sale
$300,000
2 beds / 2.1 baths / 1,565 ft2
Condos/Townhomes / Built: 1993
52
1144 Stillwater Road, Elgin, Illinois 60120

For Sale
$229,900
2 beds / 2.1 baths / 1,250 ft2
Condos/Townhomes / Built: 1996
59
304 Kenneth Circle, Elgin, Illinois 60120
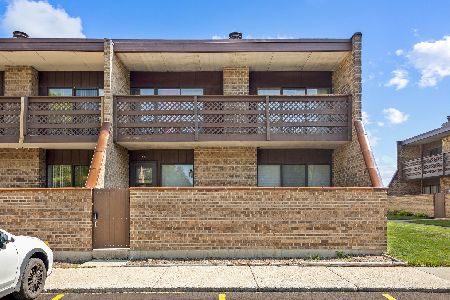
For Sale
$212,000
2 beds / 1.0 baths / 1,064 ft2
Condos/Townhomes / Built: 1983
94
1312 Kenneth Circle, Elgin, Illinois 60120
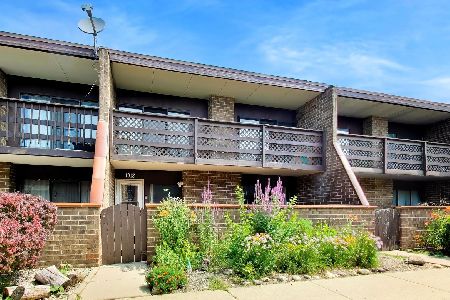
For Sale
$226,000
1 beds / 2.0 baths / 1,500 ft2
Condos/Townhomes / Built: 1984
26
730 Ripple Brook Lane, Elgin, Illinois 60120
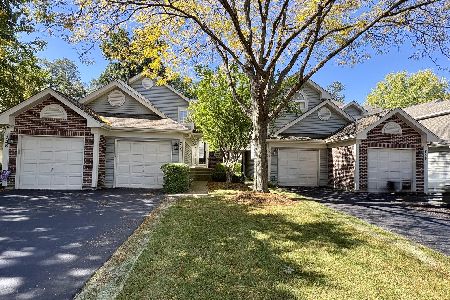
For Sale
$250,000
2 beds / 2.0 baths / 0 ft2
Condos/Townhomes / Built: 1998
30
Nearby Sold Comparables
1143 Coldspring Road, Elgin, Illinois 60120
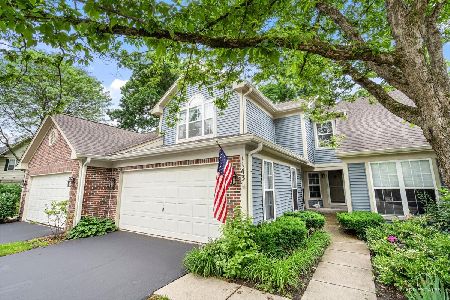
Sold
$339,900
2 beds / 2.1 baths / 1,565 ft2
Condos/Townhomes / Built: 1991
143
1145 Coldspring Road, Elgin, Illinois 60120

Sold
$169,900
3 beds / 2.1 baths / 1,687 ft2
Condos/Townhomes / Built: 1991
3765
1141 Coldspring Road, Elgin, Illinois 60120
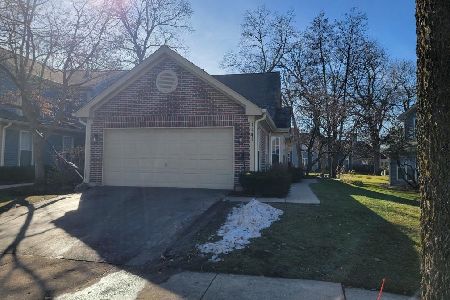
Sold
$257,900
2 beds / 2.0 baths / 1,316 ft2
Condos/Townhomes / Built: 1991
1006
1145 Coldspring Road, Elgin, Illinois 60120
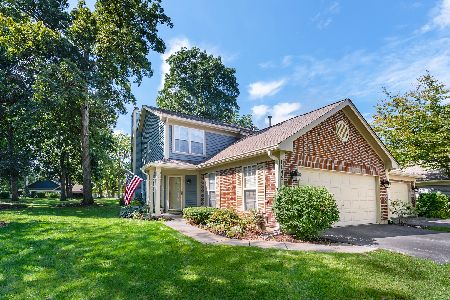
Sold
$194,900
3 beds / 2.1 baths / 1,687 ft2
Condos/Townhomes / Built: 1991
2597
1129 Coldspring Road, Elgin, Illinois 60120
Sold
$134,900
3 beds / 2.1 baths / 1,662 ft2
Condos/Townhomes / Built: 1990
5330
1129 Coldspring Road, Elgin, Illinois 60120
Sold
$158,900
3 beds / 2.1 baths / 1,662 ft2
Condos/Townhomes / Built: 1999
3827
Contact Agent
Listing Provided By
RE/MAX Central Inc.
