

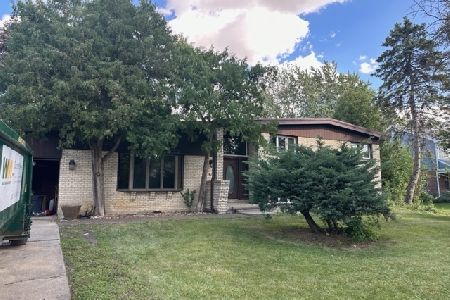
1143 Durham Court, Schaumburg, Illinois 60193
Sorry, we are updating photos, please update this page in 15 minutes
$362,000
|
Sold
|
|
| Status: | Closed |
| Sqft: | 2,248 |
| Cost/Sqft: | $173 |
| Beds: | 4 |
| Baths: | 3 |
| Year Built: | 1977 |
| Property Taxes: | $5,272 |
| Days On Market: | 6667 |
| Lot Size: | 0,00 |
Description
SHARP CLEAN HOME WITH NOTHING TO DO BUT MOVE IN! SO MUCH HAS BEEN DONE HERE. NEW ROOF 2008, NEWER WINDOWS, SIDING, GUTTERS, FURNACE & AC. REMODELED KITCHEN WITH CANNED LIGHTING. GOOD SIZE FAMILY ROOM W/FLAGSTONE FIREPLACE. HUGE MASTER BEDROOM SUITE WITH NEW SLIDING GLASS DOORS LEADING TO 15X8 CEDAR BALCONY. NEWLY REMODELED BATHRMS. LARGE PATIO OVERLOOKING GOOD SIZE YARD BACKING TO POND. CUL-DE-SAC LOC. A MUST SEE!
Property Specifics
| Single Family | |
| — | |
| Colonial | |
| 1977 | |
| None | |
| Aluminum/Vinyl/Steel Siding, Brick | |
| Asphalt | |
| LYNCROFT | |
| Yes | |
| 0 |
| Cook | |
| — | |
| 0 / Not Applicable | |
| None | |
| Lake Michigan | |
| Public Sewer | |
| Central Air | |
| Natural Gas | |
| 06973043 | |
| 07263020050000 |
Nearby Schools
| NAME: | DISTRICT: | DISTANCE: | |
|---|---|---|---|
|
Grade School
Michael Collins Elementary Schoo |
54 | — | |
|
Middle School
Robert Frost Junior High School |
54 | Not in DB | |
|
High School
J B Conant High School |
211 | Not in DB | |
Property History
| DATE: | EVENT: | PRICE: | SOURCE: |
|---|---|---|---|
| 29 Sep, 2008 | Sold | $362,000 | MRED MLS |
| 22 Aug, 2008 | Under contract | $389,000 | MRED MLS |
| 23 Jul, 2008 | Listed for sale | $389,000 | MRED MLS |
Sorry, we are updating photos, please update this page in 15 minutes
Room Specifics
All Bedroom Info:
Total Bedrooms: 4
Bedrooms Above Ground: 4
Bedrooms Below Ground: 0
Total Bedrooms: 4
Bedrooms Above Ground: 4
Bedrooms Below Ground: 0
Second Bedroom Info:
Dimensions: —
Location: —Dimensions: —
Floor Type: Carpet
Third Bedroom Info:
Dimensions: —
Location: —Dimensions: —
Floor Type: Carpet
Fourth Bedroom Info:
Dimensions: —
Location: —Dimensions: —
Floor Type: Carpet
Bathroom Info:
Full Bathrooms: 3
Partial Bathrooms: 1Full Bathrooms: 3
Bathroom Amenities: Separate Shower, Double Sink
Bathroom in Basement: 0
Dining Room Info:
Dimensions: —
Location: —Dimensions: —
Floor Type: Carpet
Kitchen Info:
Dimensions: —
Location: —Dimensions: —
Floor Type: Ceramic Tile
Features: Eating Area-Table Space, Pantry-Walk-in
Living Room Info:
Dimensions: —
Location: —Dimensions: —
Floor Type: Carpet
Family Room Info:
Dimensions: —
Location: —Dimensions: —
Floor Type: Carpet
Additional Rooms Info:
Rooms: —
Basement: NoneRooms: —
Other Specifics
| 2 | |
| Concrete Perimeter | |
| Garage | |
| — | |
| — | |
| — | |
| Balcony, Patio | |
| Cul-De-Sac, Fenced Yard, Landscaped, Pond(s), Water View | |
| 44X115 | |
| Full,Pull Down Stair,Unfinished | |
| Full | |
| — | |
| Range, Microwave, Dishwasher, Refrigerator, Washer, Dryer, Disposal | |
| Not in DB | |
| — | |
| — | |
| Wood Burning, Gas Log, Gas Starter |
Tax History
| Year | Property Taxes |
|---|---|
| 2008 | $5,272 |
Contact Agent
Nearby Similar Homes
124 Monterey Avenue, Schaumburg, Illinois 60193

For Sale
$995,900
6 beds / 4.0 baths / 5,703 ft2
Single Family / Built: 1962
5
717 Point Drive, Schaumburg, Illinois 60193

For Sale
$650,000
4 beds / 2.1 baths / 2,484 ft2
Single Family / Built: 1983
11
1222 Laurel Lane, Schaumburg, Illinois 60193

Foreclosure
$320,000
3 beds / 1.1 baths / 1,647 ft2
Single Family / Built: 1971
19
740 Terrace Court, Schaumburg, Illinois 60193

For Sale
$649,000
4 beds / 2.0 baths / 1,800 ft2
Single Family / Built: 1977
102
1428 Roslyn Road, Schaumburg, Illinois 60193

For Sale
$549,900
3 beds / 2.1 baths / 1,800 ft2
Single Family / Built: —
35
311 Clearbrook Court, Schaumburg, Illinois 60193

For Sale
$599,900
4 beds / 3.1 baths / 2,134 ft2
Single Family / Built: 1976
23
Nearby Sold Comparables
427 Wise Road, Schaumburg, Illinois 60193

Sold
$450,000
5 beds / 2.1 baths / 2,461 ft2
Single Family / Built: 1969
4969
1139 Rothbury Court, Schaumburg, Illinois 60193

Sold
$750,000
4 beds / 2.1 baths / 2,390 ft2
Single Family / Built: 1976
372
1211 Summit Drive, Schaumburg, Illinois 60193
Sold
$330,000
4 beds / 2.0 baths / 2,500 ft2
Single Family / Built: 1967
1134
1143 Rothbury Court, Schaumburg, Illinois 60193

Sold
$525,000
3 beds / 2.1 baths / 2,224 ft2
Single Family / Built: 1977
1229
Contact Agent
Listing Provided By
RE/MAX Central Inc.
