

1143 Westfield Course, Geneva, Illinois 60134
Sorry, we are updating photos, please update this page in 15 minutes
$275,000
|
Sold
|
|
| Status: | Closed |
| Sqft: | 2,067 |
| Cost/Sqft: | $140 |
| Beds: | 5 |
| Baths: | 4 |
| Year Built: | 1992 |
| Property Taxes: | $8,048 |
| Days On Market: | 5345 |
| Lot Size: | 0,18 |
Description
Does it get any better for this $$? Cul-de-sac location, gorgeous mature landscaping, finished basement with 5th br & full bath! Open floor plan for everyday living and for entertaining. Hardwoods, great appliances, 1st floor laundry!Oversized and welcoming foyer, 2 story entry. Amazing location with playgrounds/soccer fields/splash park only blocks away. Nothing to do but move in and enjoy life in Geneva immediately
Property Specifics
| Single Family | |
| — | |
| Colonial | |
| 1992 | |
| Full | |
| Aluminum Siding | |
| Asphalt | |
| HERRINGTON | |
| No | |
| 0.18 |
| Kane | |
| — | |
| 0 / Not Applicable | |
| None | |
| Public | |
| Public Sewer | |
| Central Air | |
| Natural Gas, Forced Air | |
| 08025227 | |
| 1201101026 |
Nearby Schools
| NAME: | DISTRICT: | DISTANCE: | |
|---|---|---|---|
|
Grade School
Harrison Street Elementary Schoo |
304 | — | |
|
Middle School
Geneva Middle School |
304 | Not in DB | |
|
High School
Geneva Community High School |
304 | Not in DB | |
Property History
| DATE: | EVENT: | PRICE: | SOURCE: |
|---|---|---|---|
| 15 May, 2012 | Sold | $275,000 | MRED MLS |
| 3 Apr, 2012 | Under contract | $289,900 | MRED MLS |
| 23 Mar, 2012 | Listed for sale | $289,900 | MRED MLS |
Sorry, we are updating photos, please update this page in 15 minutes
Room Specifics
All Bedroom Info:
Total Bedrooms: 5
Bedrooms Above Ground: 5
Bedrooms Below Ground: 0
Total Bedrooms: 5
Bedrooms Above Ground: 5
Bedrooms Below Ground: 0
Second Bedroom Info:
Dimensions: —
Location: —Dimensions: —
Floor Type: Carpet
Third Bedroom Info:
Dimensions: —
Location: —Dimensions: —
Floor Type: Carpet
Fourth Bedroom Info:
Dimensions: —
Location: —Dimensions: —
Floor Type: Carpet
Bathroom Info:
Full Bathrooms: 4
Partial Bathrooms: 1Full Bathrooms: 4
Bathroom Amenities: Whirlpool, Separate Shower
Bathroom in Basement: 1
Dining Room Info:
Dimensions: —
Location: —Dimensions: —
Floor Type: Hardwood
Kitchen Info:
Dimensions: —
Location: —Dimensions: —
Floor Type: Hardwood
Features: Eating Area-Table Space
Laundry Room Info:
Dimensions: —
Location: —Dimensions: —
Floor Type: Ceramic Tile
Living Room Info:
Dimensions: —
Location: —Dimensions: —
Floor Type: Carpet
Family Room Info:
Dimensions: —
Location: —Dimensions: —
Floor Type: Hardwood
Additional Rooms Info:
Rooms: Bedroom 5, Eating Area, Recreation Room
Basement: FullRooms: Bedroom 5, Eating Area, Recreation Room
Other Specifics
| 2 | |
| — | |
| Garage | |
| — | |
| — | |
| — | |
| Deck, Storms/Screens | |
| Cul-De-Sac | |
| 109X42X112X112 | |
| Unfinished | |
| Full | |
| Vaulted/Cathedral Ceilings, Skylight(s), Hardwood Floors, First Floor Laundry | |
| Double Oven, Microwave, Dishwasher, Refrigerator, Washer, Dryer, Disposal | |
| Not in DB | |
| Sidewalks, Street Lights, Street Paved | |
| — | |
| Wood Burning, Gas Starter |
Tax History
| Year | Property Taxes |
|---|---|
| 2012 | $8,048 |
Contact Agent
Nearby Similar Homes
1769 Patricia Lane, St Charles, Illinois 60174
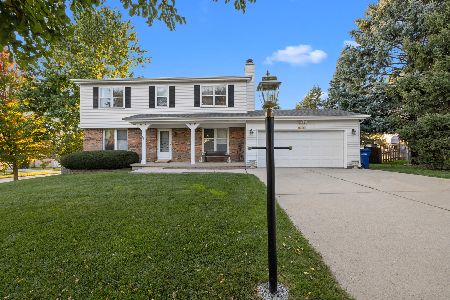
For Sale
$482,000
4 beds / 2.1 baths / 2,200 ft2
Single Family / Built: 1980
21
920 Britta Lane, Geneva, Illinois 60134

For Sale
$424,900
3 beds / 1.1 baths / 1,819 ft2
Single Family / Built: 1985
26
409 Glengarry Drive, Geneva, Illinois 60134

For Sale
$399,900
4 beds / 2.0 baths / 1,950 ft2
Single Family / Built: 1974
26
1612 Forrest Boulevard, St Charles, Illinois 60174
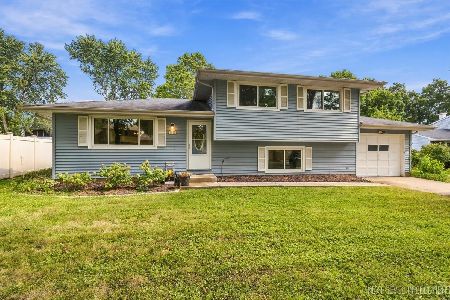
For Sale
$369,900
3 beds / 1.1 baths / 1,096 ft2
Single Family / Built: 1973
55
1709 Ronzheimer Avenue, St Charles, Illinois 60174
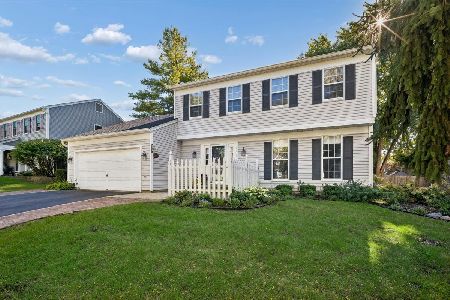
For Sale
$525,000
4 beds / 3.1 baths / 1,901 ft2
Single Family / Built: 1985
32
1552 Jobe Avenue, St Charles, Illinois 60174
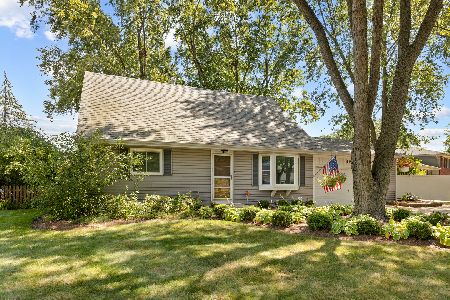
For Sale
$476,500
4 beds / 3.0 baths / 1,670 ft2
Single Family / Built: 1974
65
Nearby Sold Comparables
1160 Appleton Lane, Geneva, Illinois 60134

Sold
$249,000
3 beds / 1.1 baths / 1,570 ft2
Single Family / Built: 1988
3661
1141 Westfield Course, Geneva, Illinois 60134
Sold
$299,500
4 beds / 3.1 baths / 2,383 ft2
Single Family / Built: 1992
4211
1170 Appleton Lane, Geneva, Illinois 60134
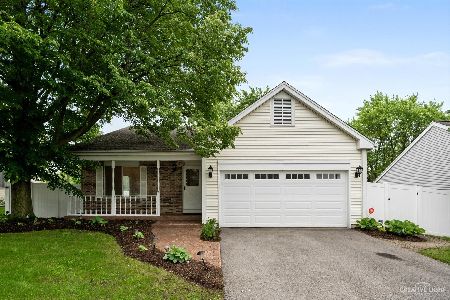
Sold
$349,900
3 beds / 2.1 baths / 1,600 ft2
Single Family / Built: 1988
1627
1150 Appleton Lane, Geneva, Illinois 60134
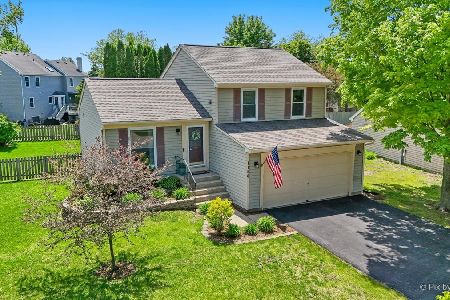
Sold
$375,000
3 beds / 1.1 baths / 1,688 ft2
Single Family / Built: 1988
173
1150 Appleton Lane, Geneva, Illinois 60134
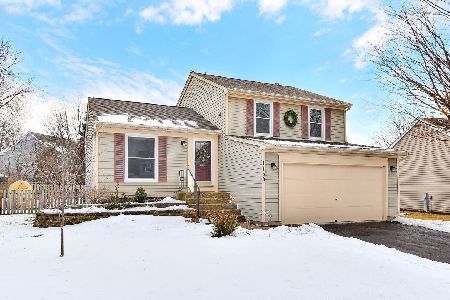
Sold
$270,000
3 beds / 1.1 baths / 1,307 ft2
Single Family / Built: 1988
2124
Contact Agent
Listing Provided By
Stone Tower Properties
