

1144 Bernard Drive, Buffalo Grove, Illinois 60089
Sorry, we are updating photos, please update this page in 15 minutes
$272,500
|
Sold
|
|
| Status: | Closed |
| Sqft: | 1,700 |
| Cost/Sqft: | $165 |
| Beds: | 4 |
| Baths: | 3 |
| Year Built: | 1968 |
| Property Taxes: | $6,820 |
| Days On Market: | 5139 |
| Lot Size: | 0,26 |
Description
Here is the home of your dreams! Completely renovated beauty! Living/Dining/Kitchen area has open floor plan, custom hdwd flrs, brand new SS appliances, maple cabinets, & granite tops. New carpets in all bdrms and LL. All baths remodeled w/travartine tile. Spacious FR w/FP. Brand new furnace and AC system. Newly painted, both interior and exterior, and new landscaping. A precious Jewel!
Property Specifics
| Single Family | |
| — | |
| Colonial | |
| 1968 | |
| English | |
| Aluminum Siding, Vinyl Siding | |
| Asphalt | |
| — | |
| No | |
| 0.26 |
| Cook | |
| — | |
| 0 / Not Applicable | |
| None | |
| Public | |
| Public Sewer | |
| Central Air | |
| Natural Gas | |
| 08172281 | |
| 03051040480000 |
Nearby Schools
| NAME: | DISTRICT: | DISTANCE: | |
|---|---|---|---|
|
Grade School
Edgar A Poe Elementary School |
21 | — | |
|
Middle School
Cooper Middle School |
21 | Not in DB | |
|
High School
Buffalo Grove High School |
214 | Not in DB | |
Property History
| DATE: | EVENT: | PRICE: | SOURCE: |
|---|---|---|---|
| 27 Jul, 2012 | Sold | $189,505 | MRED MLS |
| 23 Jul, 2012 | Under contract | $224,900 | MRED MLS |
| — | Last price change | $234,900 | MRED MLS |
| 15 May, 2012 | Listed for sale | $234,900 | MRED MLS |
| 29 Nov, 2012 | Sold | $272,500 | MRED MLS |
| 24 Oct, 2012 | Under contract | $279,900 | MRED MLS |
| 3 Oct, 2012 | Listed for sale | $279,900 | MRED MLS |
Sorry, we are updating photos, please update this page in 15 minutes
Room Specifics
All Bedroom Info:
Total Bedrooms: 4
Bedrooms Above Ground: 4
Bedrooms Below Ground: 0
Total Bedrooms: 4
Bedrooms Above Ground: 4
Bedrooms Below Ground: 0
Second Bedroom Info:
Dimensions: —
Location: —Dimensions: —
Floor Type: Carpet
Third Bedroom Info:
Dimensions: —
Location: —Dimensions: —
Floor Type: Carpet
Fourth Bedroom Info:
Dimensions: —
Location: —Dimensions: —
Floor Type: Carpet
Bathroom Info:
Full Bathrooms: 3
Partial Bathrooms: 0Full Bathrooms: 3
Bathroom Amenities: —
Bathroom in Basement: 1
Dining Room Info:
Dimensions: —
Location: —Dimensions: —
Floor Type: Hardwood
Kitchen Info:
Dimensions: —
Location: —Dimensions: —
Floor Type: Ceramic Tile
Living Room Info:
Dimensions: —
Location: —Dimensions: —
Floor Type: Hardwood
Family Room Info:
Dimensions: —
Location: —Dimensions: —
Floor Type: Carpet
Additional Rooms Info:
Rooms: No additional rooms
Basement: EnglishRooms: No additional rooms
Other Specifics
| 2 | |
| Concrete Perimeter | |
| Garage | |
| — | |
| — | |
| — | |
| Balcony, Deck | |
| Fenced Yard | |
| 11544 | |
| Pull Down Stair | |
| Full | |
| Hardwood Floors | |
| Range, Dishwasher, Refrigerator | |
| Not in DB | |
| Sidewalks, Street Lights, Street Paved | |
| — | |
| — |
Tax History
| Year | Property Taxes |
|---|---|
| 2012 | $6,820 |
Contact Agent
Nearby Similar Homes
292 Indian Hill Drive, Buffalo Grove, Illinois 60089

For Sale
$424,900
3 beds / 2.0 baths / 1,554 ft2
Single Family / Built: 1968
13



236 Sheffield Drive, Buffalo Grove, Illinois 60089

For Sale
$879,770
4 beds / 2.1 baths / 2,688 ft2
Single Family / Built: 2026
107

Nearby Sold Comparables
1144 Bernard Drive, Buffalo Grove, Illinois 60089

Sold
$224,900
3 beds / 2.1 baths / 0 ft2
Single Family / Built: 1968
5280
1130 Bernard Drive, Buffalo Grove, Illinois 60089
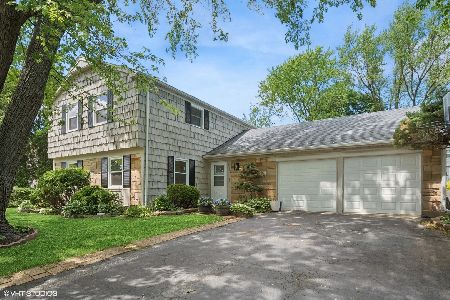
Sold
$520,000
4 beds / 2.1 baths / 2,086 ft2
Single Family / Built: 1970
519
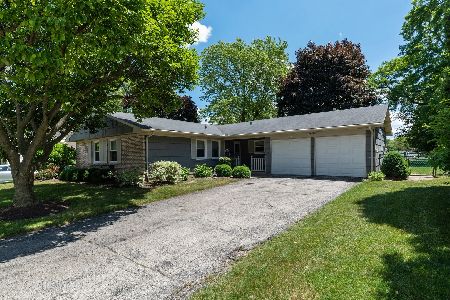
1143 Bernard Drive, Buffalo Grove, Illinois 60089
Sold
$349,900
4 beds / 2.1 baths / 2,428 ft2
Single Family / Built: 1969
2652
Contact Agent
Listing Provided By
Baird & Warner
