

1129 Bernard Drive, Buffalo Grove, Illinois 60089
Subdivision > Strathmore


$290,000
|
Sold
|
|
| Status: | Closed |
| Sqft: | 1,569 |
| Cost/Sqft: | $191 |
| Beds: | 3 |
| Baths: | 2 |
| Year Built: | 1969 |
| Property Taxes: | $6,024 |
| Days On Market: | 2316 |
| Lot Size: | 0,00 |
Description
Amazing Price! Great opportunity to own this Ranch home in Strathmore Subdivision ~ Discover all this home offers ~ 3 bedroom, 2 bathrooms ~ 2 Car attached garage ~ Great features include Living room with gas-start wood fireplace and Dining room ~ Updated spacious eat-in kitchen with Granite counter tops ~ Stainless Steel appliances and 42 inch Maple cabinets ~ Updated guest bathroom ~ Master suite with updated bathroom ~ Large fenced back yard with deck ~ Roof 2013, Furnace, A/C 2010 ~ Close to shopping and Expressway ~ A Must See!!!
Property Specifics
| Single Family | |
| — | |
| Ranch | |
| 1969 | |
| None | |
| Brick, Cedar | |
| — | |
| BUCK | |
| No | |
| 0 |
| Cook | |
| Strathmore | |
| 0 / Not Applicable | |
| None | |
| Public | |
| Public Sewer | |
| Central Air | |
| Forced Air | |
| 10761024 | |
| 03053040090000 |
Nearby Schools
| NAME: | DISTRICT: | DISTANCE: | |
|---|---|---|---|
|
Grade School
Henry W Longfellow Elementary Sc |
21 | — | |
|
Middle School
Cooper Middle School |
21 | Not in DB | |
|
High School
Buffalo Grove High School |
214 | Not in DB | |
Property History
| DATE: | EVENT: | PRICE: | SOURCE: |
|---|---|---|---|
| 28 Aug, 2020 | Sold | $290,000 | MRED MLS |
| 6 Jul, 2020 | Under contract | $300,000 | MRED MLS |
| 26 Jun, 2020 | Listed for sale | $300,000 | MRED MLS |


Room Specifics
All Bedroom Info:
Total Bedrooms: 3
Bedrooms Above Ground: 3
Bedrooms Below Ground: 0
Total Bedrooms: 3
Bedrooms Above Ground: 3
Bedrooms Below Ground: 0
Second Bedroom Info:
Dimensions: —
Location: —Dimensions: —
Floor Type: Carpet
Third Bedroom Info:
Dimensions: —
Location: —Dimensions: —
Floor Type: Carpet
Bathroom Info:
Full Bathrooms: 2
Partial Bathrooms: 0Full Bathrooms: 2
Bathroom Amenities: Separate Shower, Soaking Tub
Bathroom in Basement: 0
Dining Room Info:
Dimensions: —
Location: —Dimensions: —
Floor Type: Carpet
Kitchen Info:
Dimensions: —
Location: —Dimensions: —
Floor Type: Ceramic Tile
Features: Eating Area-Table Space
Laundry Room Info:
Dimensions: —
Location: —Dimensions: —
Floor Type: Ceramic Tile
Living Room Info:
Dimensions: —
Location: —Dimensions: —
Floor Type: Carpet
Additional Rooms Info:
Rooms: No additional rooms
Basement: NoneRooms: No additional rooms
Other Specifics
| 2 | |
| — | |
| Garage | |
| — | |
| — | |
| — | |
| — | |
| — | |
| 84X116 | |
| — | |
| Full | |
| — | |
| Range, Microwave, Dishwasher, Refrigerator, Washer, Dryer, Disposal, Stainless Steel Appliance(s) | |
| Not in DB | |
| Park, Curbs, Sidewalks, Street Lights, Street Paved | |
| — | |
| Wood Burning, Gas Starter |
Tax History
| Year | Property Taxes |
|---|---|
| 2020 | $6,024 |
Contact Agent
Nearby Similar Homes
292 Indian Hill Drive, Buffalo Grove, Illinois 60089

For Sale
$424,900
3 beds / 2.0 baths / 1,554 ft2
Single Family / Built: 1968
13


236 Sheffield Drive, Buffalo Grove, Illinois 60089

For Sale
$879,770
4 beds / 2.1 baths / 2,688 ft2
Single Family / Built: 2026
107


Nearby Sold Comparables
1143 Bernard Drive, Buffalo Grove, Illinois 60089

Sold
$349,900
4 beds / 2.1 baths / 2,428 ft2
Single Family / Built: 1969
2652
1130 Bernard Drive, Buffalo Grove, Illinois 60089
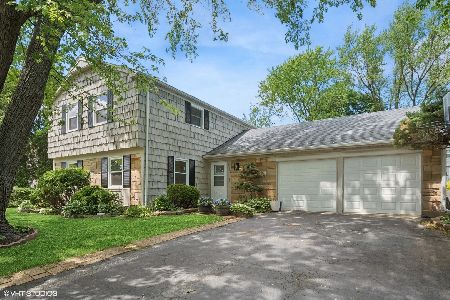
Sold
$520,000
4 beds / 2.1 baths / 2,086 ft2
Single Family / Built: 1970
519
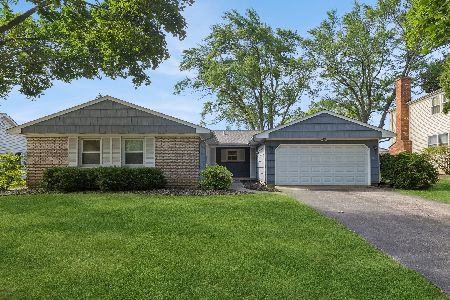
1144 Bernard Drive, Buffalo Grove, Illinois 60089
Sold
$224,900
3 beds / 2.1 baths / 0 ft2
Single Family / Built: 1968
5280
1144 Bernard Drive, Buffalo Grove, Illinois 60089
Sold
$279,900
4 beds / 3.0 baths / 1,700 ft2
Single Family / Built: 1968
5139
Contact Agent
Listing Provided By
@properties
